
PennDwell · Armand Gjeka, REALTOR® · Keller Williams Main Line Download the App

Find your next home with the latest Bright MLS listings.

Save
Ask
Tour
Hide
Share
$340,000
3 Days On Site

1148 ATWOOD ROAD
PHILADELPHIA, PA 19151

For Sale|Townhouse|Active
4
Beds
2
Total Baths
2
Full Baths
1,620
SqFt
$210
/SqFt
1925
Built
Subdivision:
OVERBROOK
County:
PHILADELPHIA
Listing courtesy of The Greene Realty Group
Call Now: (215) 375-4433
Is this the listing for you? We can help make it yours.
(215) 375-4433
Upcoming Open Houses
Sat, Oct 24, 2:00 PM - 5:00 PM
1148 ATWOOD ROAD1148 ATWOOD ROAD1148 ATWOOD ROAD1148 ATWOOD ROAD
Save
Ask
Tour
Hide
Share

Mortgage Calculator

Monthly Payment (Est.)

Enter an interest rate to see your estimated monthly payment.
Calculator powered by Showcase IDX, a Constellation1 Company. Copyright ©2026 Information is deemed reliable but not guaranteed.

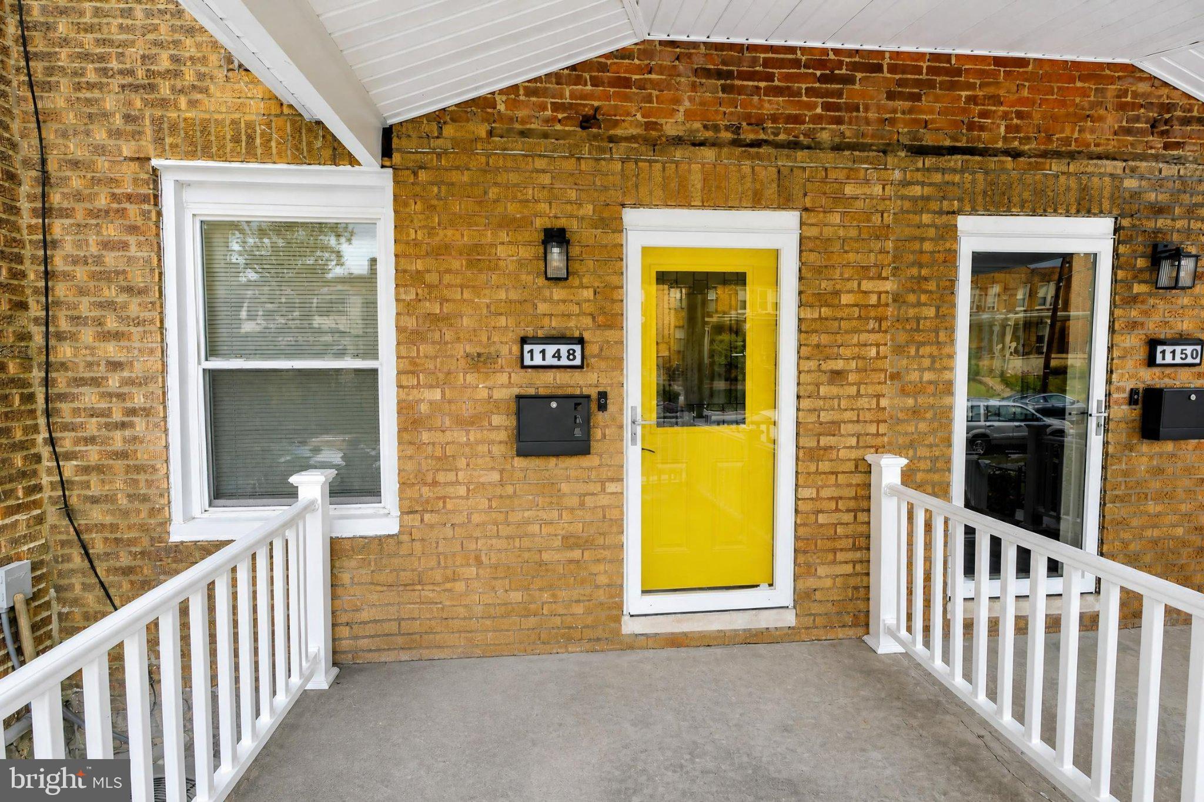
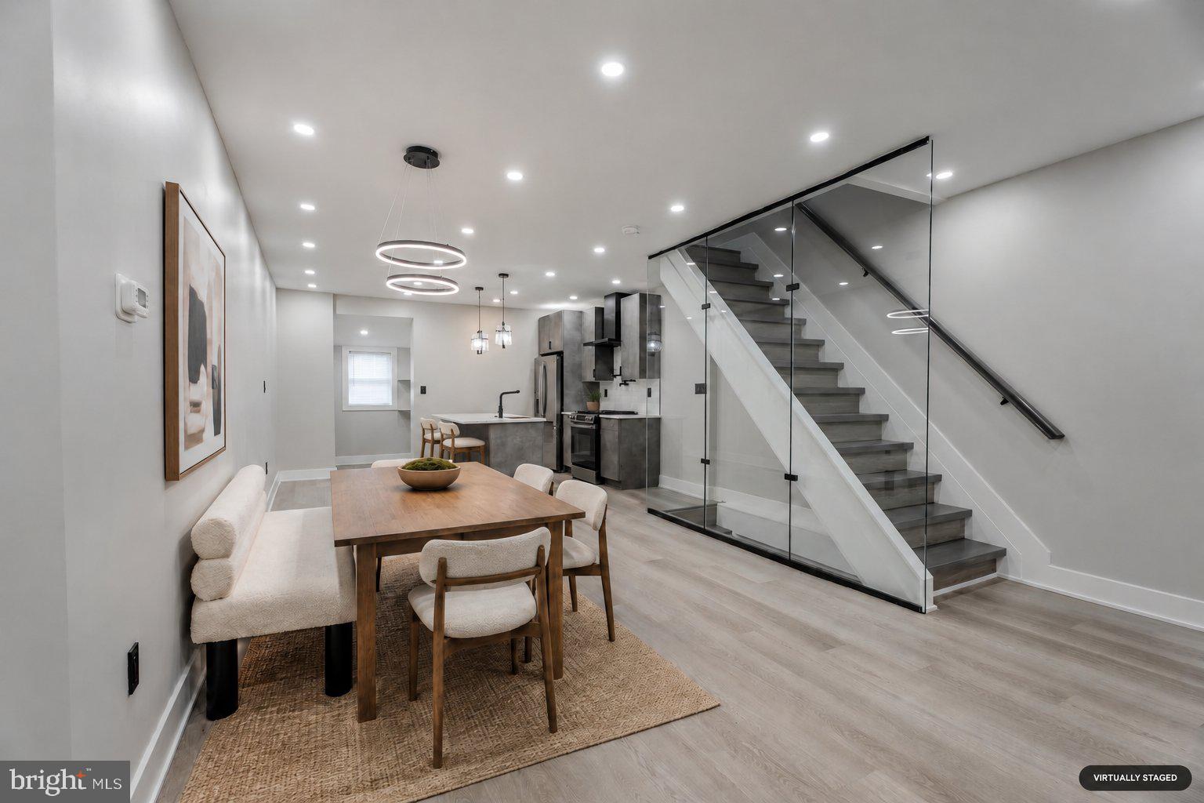
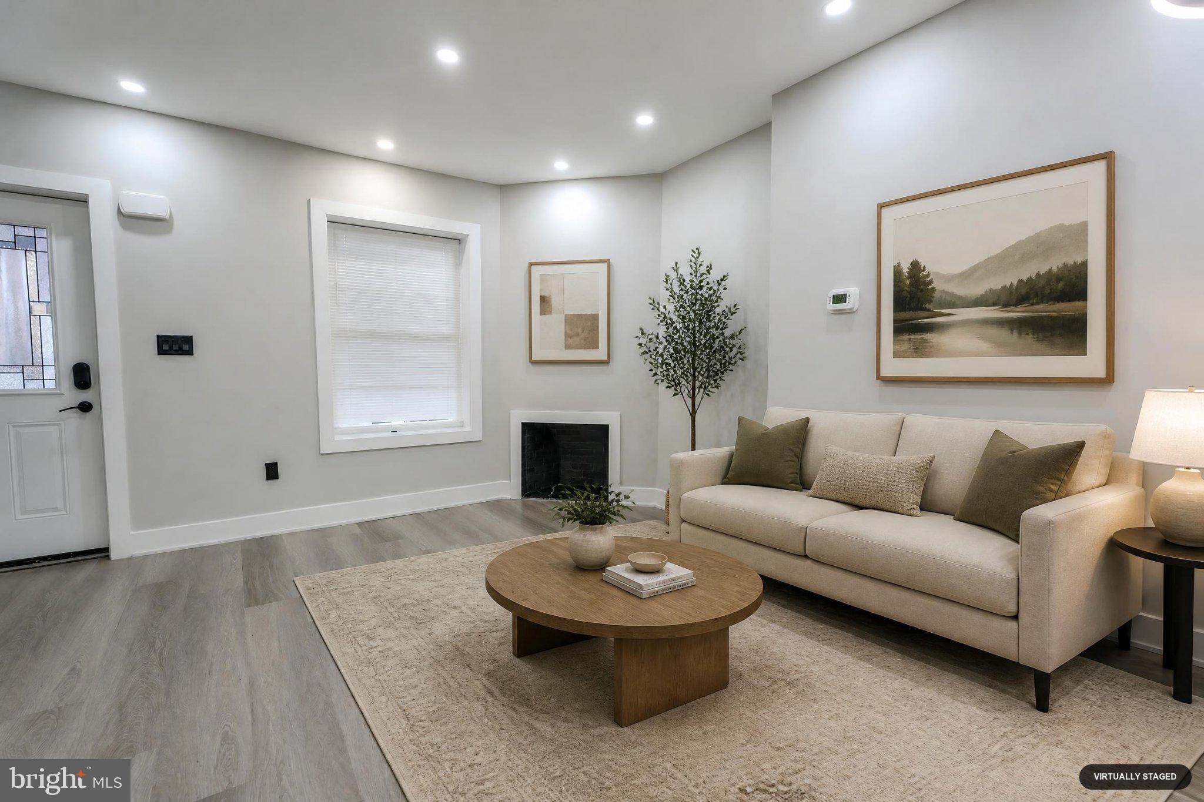
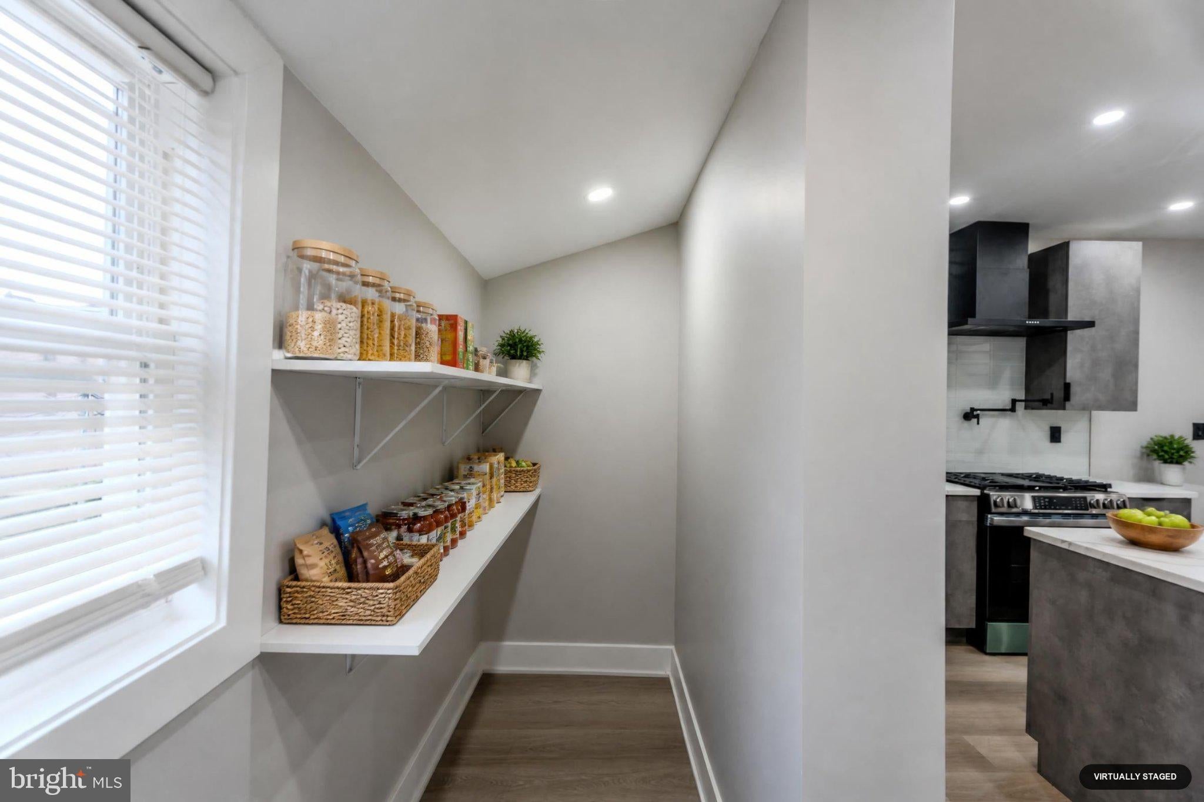
Welcome to 1148 Atwood Road, Philadelphia, PA 19151 — a beautifully renovated 4-bedroom, 2-full-bath home thoughtfully designed with modern finishes, custom details, and upgrades throughout. The home offers two levels of living space plus a finished basement, private driveway parking, a fenced front yard, and a welcoming front porch.Step inside to a stylish, modern interior featuring luxury vinyl flooring, central air conditioning, gas heat, a gas fireplace, a programmable thermostat, and upgraded luxury HVAC grille covers that add a polished finishing touch. A sleek glass divider creates a modern architectural statement while maintaining the home's open and airy feel.The true showpiece of the home is the beautifully upgraded kitchen, designed to combine style, functionality, and plenty of space for entertaining. It features quartz countertops, sleek flat-panel matte cabinetry, a full-size center island, farmhouse sink with upgraded accessories, pot filler, garbage disposal, dishwasher, range hood, refrigerator, and stove. A butler's pantry provides additional storage and prep space, while a built-in banquette bench creates a stylish dining area perfect for everyday meals, entertaining, or gathering with family and friends.The home features four bedrooms and two beautifully updated full bathrooms. The primary bathroom offers an elevated, spa-like experience with heated flooring, a bidet toilet, and LED mirror, bringing both comfort and modern technology into the space.Front yard, front porch, and private driveway parking — a highly desirable convenience for city living.Currently vacant and move-in ready, 1148 Atwood Road offers a combination of modern design, custom finishes, major system updates, flexible living space, and thoughtful details that set it apart.Offered at $340,000. Seller concessions are negotiable. Showings are coordinated directly with the seller.

Save
Ask
Tour
Hide
Share
Listing Snapshot
Price 
$340,000
Days On Site 
3 Days
Bedrooms 
4
Inside Area (SqFt) 
1,620 sqft
Total Baths 
2
Full Baths 
2
Partial Baths 
N/A
Lot Size 
0.03 Acres
Year Built 
1925
MLS Number 
PAPH2681860
Status 
Active
Property Tax 
$2,633
HOA/Condo/Coop Fees 
N/A
Sq Ft Source 
Estimated
Friends & Family
Recent Activity
19 hours agoListing updated with changes from the MLS
3 days agoListing first seen on site
General Features
Acres 
0.03
Cross Street 
Lebanon ave
Foundation 
Concrete Perimeter
Levels 
Two
Parking 
On StreetDriveway
Parking Spaces 
1
Pets 
Yes
Property Sub Type 
Townhouse
Security 
Carbon Monoxide Detector(s)
Sewer 
Septic TankPublic Sewer
Special Circumstances 
Standard
SqFt Above 
1120
SqFt Below 
500
SqFt Total 
1620
Style 
Other
Utilities 
Natural Gas AvailableSewer AvailableWater AvailableElectricity Available
Water Source 
Public
Zoning 
RM1
Interior Features
Appliances 
Gas Water Heater
Basement 
FinishedDaylightFull
Cooling 
Central Air
Electric 
200+ Amp Service
Fireplace 
Yes
Fireplace Features 
Gas
Fireplaces 
1
Flooring 
Ceramic TileVinyl
Heating 
Natural GasForced Air
Interior 
Pantry
Save
Ask
Tour
Hide
Share
Exterior Features
Construction Details 
Aluminum SidingBrickConcreteGlassStucco
Pool Features 
None
Roof 
Rubber
Community Features
MLS Area 
19151 (19151)
School District 
PHILADELPHIA CITY
Schools
School District
PHILADELPHIA CITY
Elementary School
Unknown
Middle School
Unknown
High School
Unknown
Listing courtesy of The Greene Realty Group


The real estate listing information is provided by Bright MLS is for the consumer's personal, non-commercial use and may not be used for any purpose other than to identify prospective properties consumer may be interested in purchasing. Any information relating to real estate for sale or lease referenced on this web site comes from the Internet Data Exchange (IDX) program of the Bright MLS. This web site references real estate listing(s) held by a brokerage firm other than the broker and/or agent who owns this web site.The accuracy of all information is deemed reliable but not guaranteed and should be personally verified through personal inspection by and/or with the appropriate professionals. Properties in listings may have been sold or may no longer be available. The data contained herein is copyrighted by Bright MLS and is protected by all applicable copyright laws. Any unauthorized collection or dissemination of this information is in violation of copyright laws and is strictly prohibited.Copyright © 2020 Bright MLS. All rights reserved.

Neighborhood & Commute
Source: Walkscore
Disclosure: Community information and market data powered by Constellation Data Labs. Information is deemed reliable but not guaranteed.
Save
Ask
Tour
Hide
Share
