
Save
Ask
Tour
Hide
$435,000
3 Days On Site
608 WENTWORTH DRIVEKING OF PRUSSIA, PA 19406
For Sale|Condominium|Active
3
Beds
3
Total Baths
2
Full Baths
1
Partial Bath
2,052
SqFt
$212
/SqFt
1997
Built
Subdivision:
WILLIAMSBURG COMS
County:
MONTGOMERY
Listing courtesy of Long & Foster Real Estate, Inc.
Call Now: (215) 375-4433
Is this the listing for you? We can help make it yours.
(215) 375-4433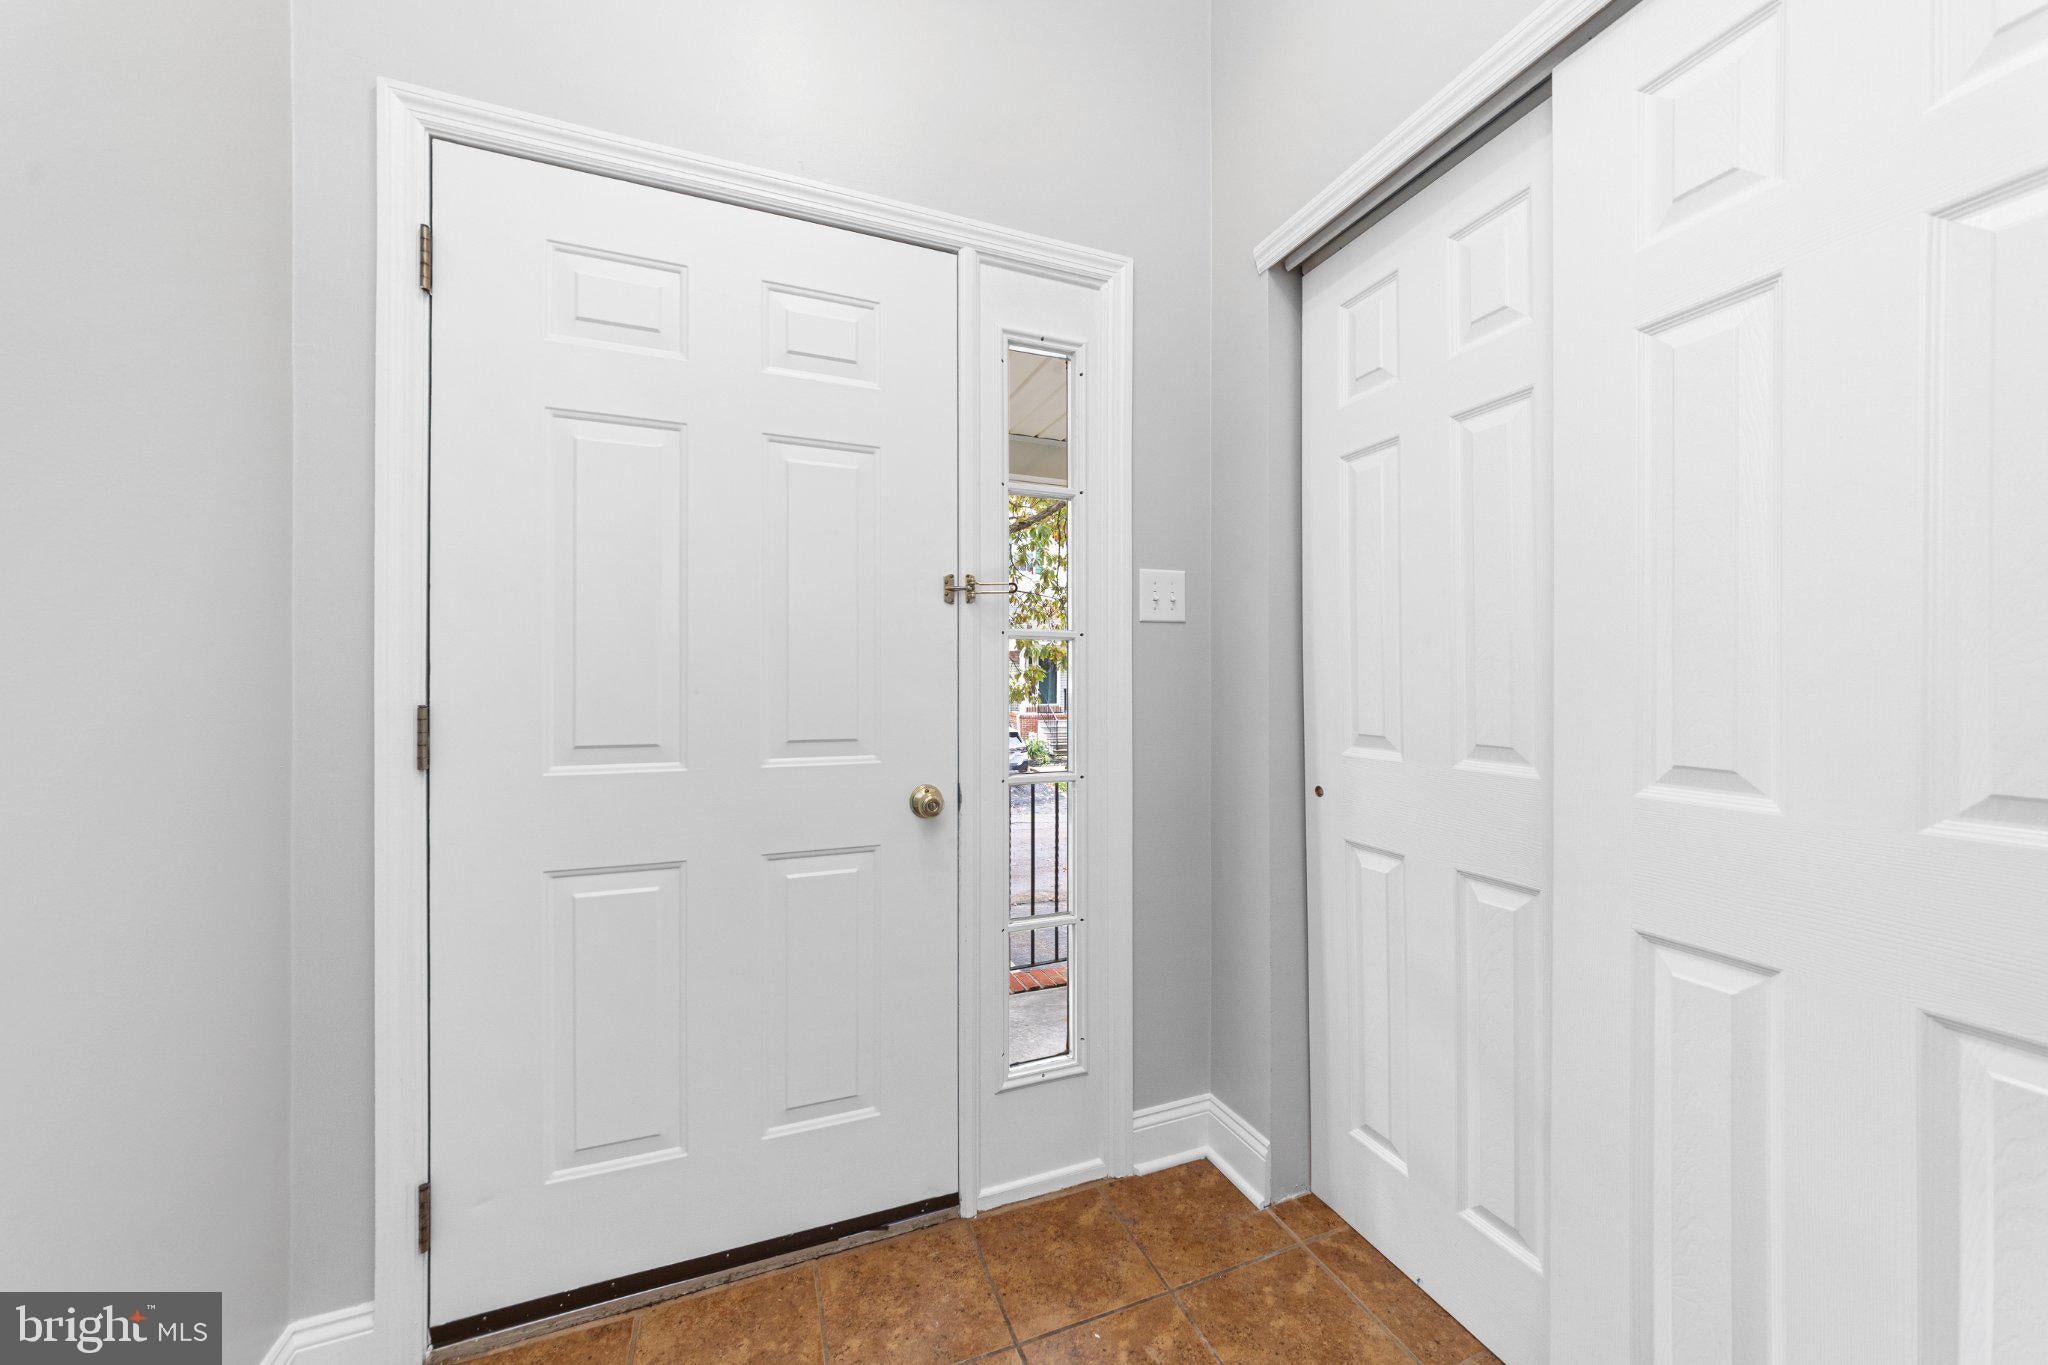
Save
Ask
Tour
Hide
Mortgage Calculator
Monthly Payment (Est.)
Enter an interest rate to see your estimated monthly payment.Calculator powered by Showcase IDX, a Constellation1 Company. Copyright ©2026 Information is deemed reliable but not guaranteed.
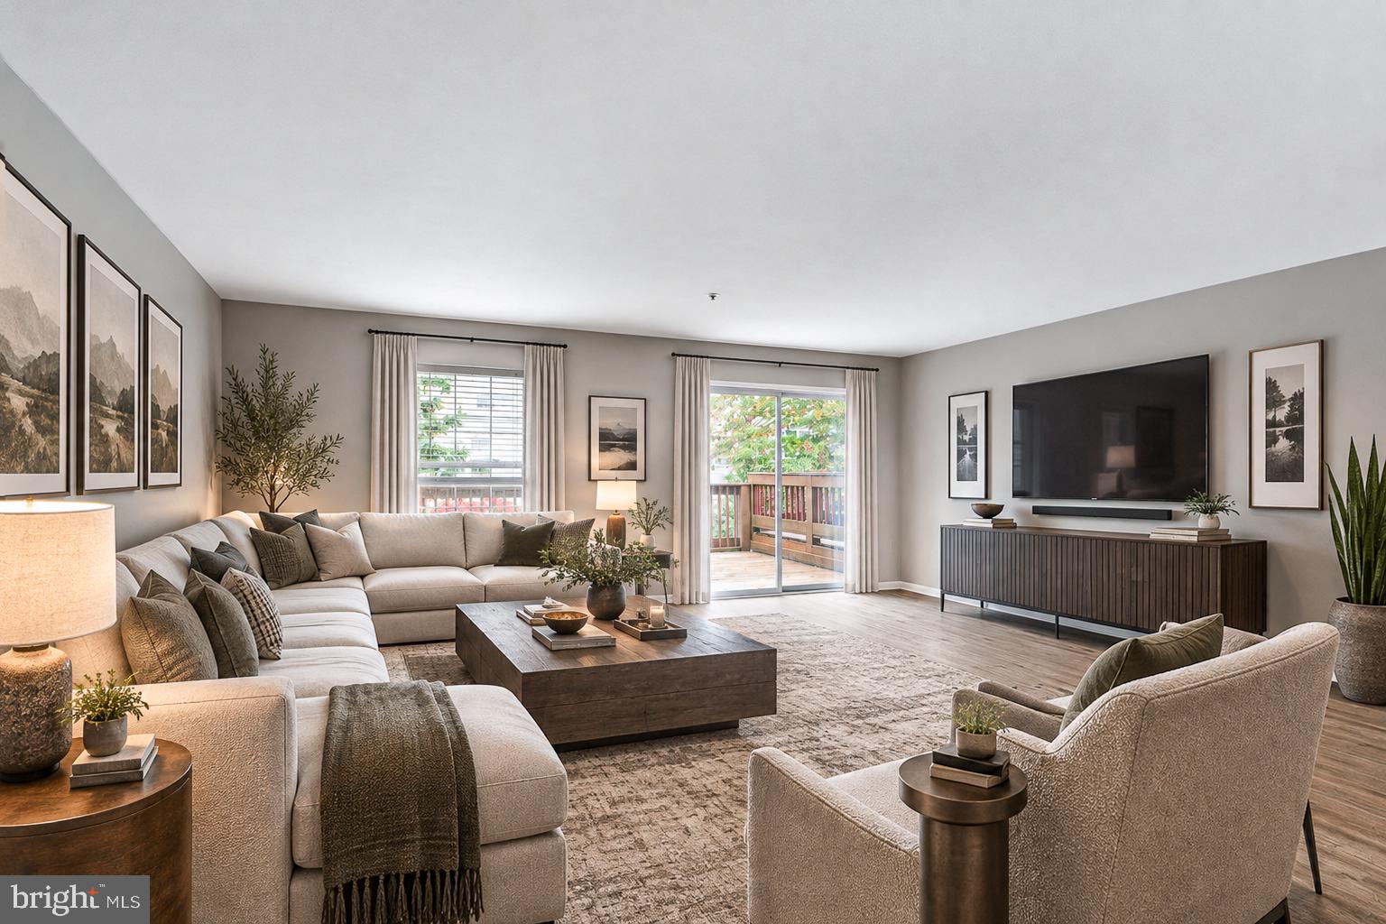
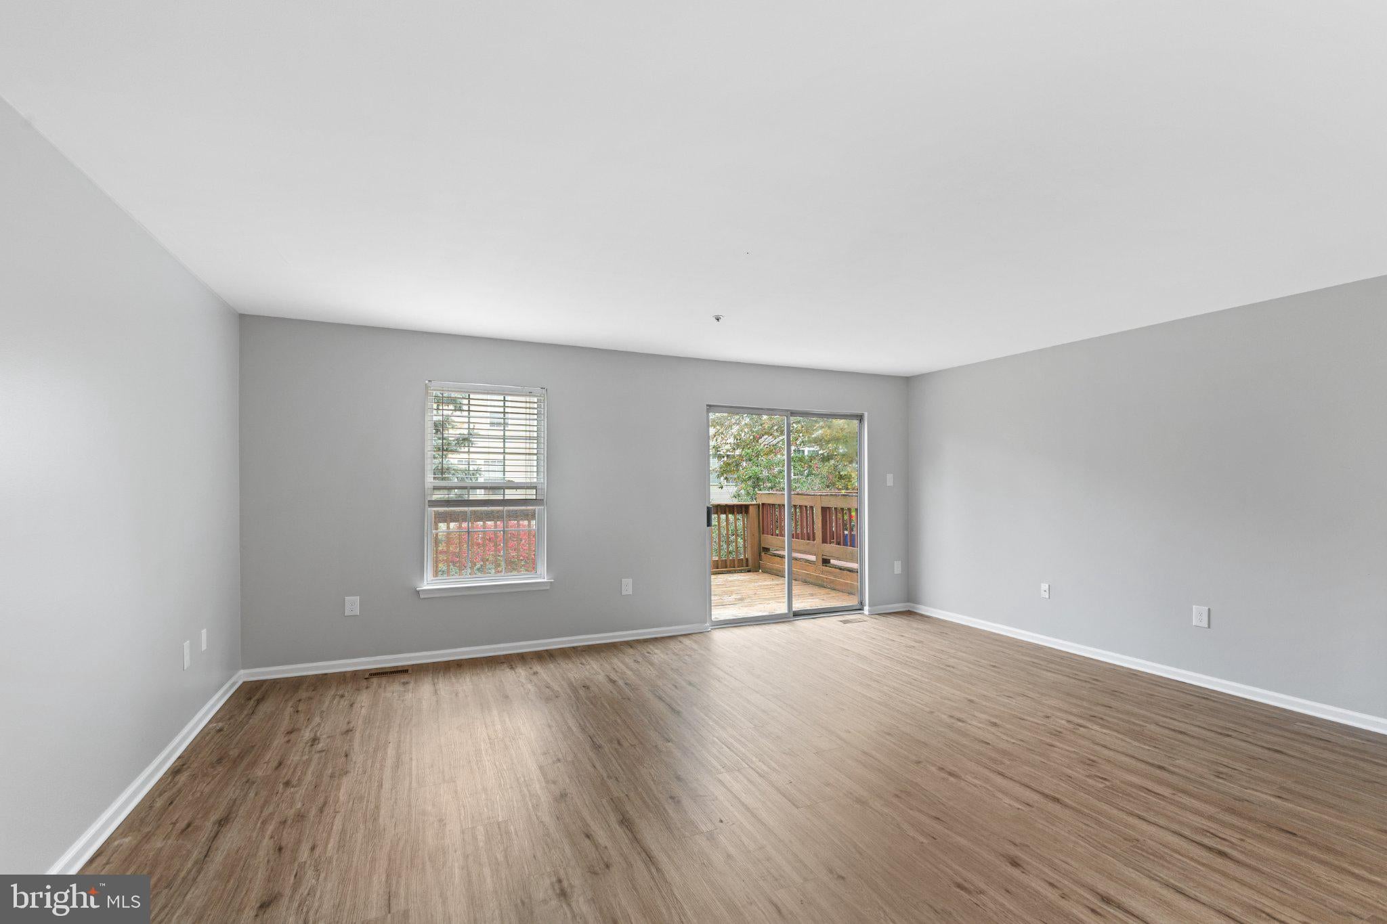
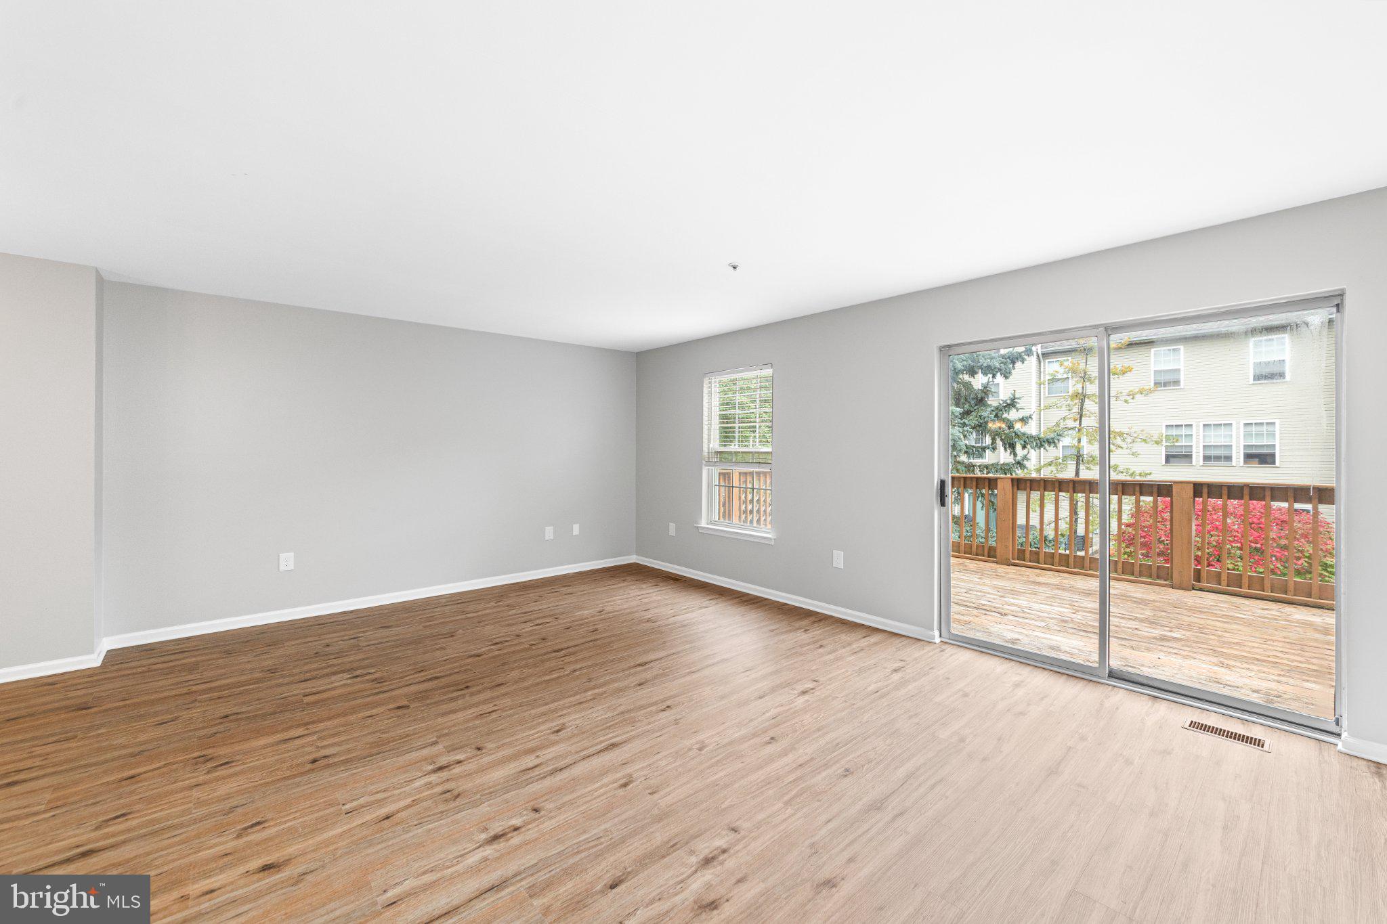
Welcome to this spacious townhome nestled in the quaint Williamsburg Commons community. New baths, fresh paint, new carpet, and updated flooring & fixtures throughout make this home move-in ready! The entry foyer features tile flooring and a large coat closet. Walk up a few stairs to the main living level where you’ll find a generously sized kitchen with tile flooring, ample cabinetry, stainless steel appliances, an updated light fixture, and a charming bump-out bay window near the seating area. A large pantry closet provides additional storage, while the open pass-through above the kitchen sink creates a seamless connection to the dining and living areas. New vinyl plank flooring extends throughout the remainder of this level. The dining area features a chandelier and flows into the spacious living room, complete with sliding glass doors leading to the deck—perfect for relaxing or entertaining. An updated powder room completes this level. Upstairs, the oversized primary bedroom offers two closets and a private ensuite bath featuring an updated tiled shower, vanity, and vinyl plank flooring. Two additional well-sized bedrooms each feature carpeting and ceiling fans. The beautifully updated hall bath includes a modern tiled tub/shower, new vanity, vinyl flooring, and a linen closet. The finished walk-out basement provides valuable additional living space with endless possibilities for a family room, home office, workout area, or craft room. Sliding glass doors lead to a patio, creating another opportunity to enjoy the outdoors. A separate laundry room and multiple storage closets add everyday convenience. Interior access to the one-car garage is located through the basement, and the garage features an electric opener and built-in shelving for added storage. You'll enjoy the convenience of this outstanding King of Prussia location with easy access to 76 and other major highways, shopping, dining, and everyday amenities. Be sure to notice the low taxes, low HOA fee and low homeowner's insurance rate! With its versatile living spaces, thoughtful updates, and convenient location, this inviting townhome is ready for its next owner to move right in and enjoy!
Save
Ask
Tour
Hide
Listing Snapshot
Price
$435,000
Days On Site
3 Days
Bedrooms
3
Inside Area (SqFt)
2,052 sqft
Total Baths
3
Full Baths
2
Partial Baths
1
Lot Size
N/A
Year Built
1997
MLS Number
PAMC2197784
Status
Active
Property Tax
$4,605
HOA/Condo/Coop Fees
$210 monthly
Sq Ft Source
Assessor
Friends & Family
Recent Activity
| 3 days ago | Listing updated with changes from the MLS | |
| 4 days ago | Listing first seen on site |
General Features
Attached Garage
Yes
Cross Street
WILLIAMSBURG W
Foundation
Concrete Perimeter
Garage
Yes
Garage Spaces
1
Levels
Three Or More
Parking
Garage Door OpenerGarageInside EntranceAttached
Parking Spaces
1
Pets
Cats OKDogs OKYes
Property Sub Type
Condominium
Sewer
Public Sewer
Special Circumstances
Standard
SqFt Above
1824
SqFt Below
228
SqFt Total
2052
Style
Colonial
Utilities
Cable Available
Water Source
Public
Zoning
R3A
Interior Features
Appliances
Gas Water HeaterDisposalDishwasherDryerRefrigeratorWasher
Basement
FinishedWalk-Out AccessFull
Cooling
Central AirCeiling Fan(s)Electric
Flooring
CarpetVinyl
Heating
Natural GasForced Air
Interior
Eat-in KitchenCeiling Fan(s)PantryRecessed LightingOpen Floorplan
Laundry Features
In Basement
Window Features
Window CoveringsWindow Treatments
Save
Ask
Tour
Hide
Exterior Features
Construction Details
Vinyl Siding
Patio And Porch
DeckPatio
Pool Features
None
Roof
Shingle
Windows/Doors
Window CoveringsWindow Treatments
Community Features
Association Amenities
None
Additional Association Fee
$210.0
Additional Association Fee Frequency
Monthly
MLS Area
Upper Merion Twp (10658)
School District
UPPER MERION AREA
Schools
School District
UPPER MERION AREA
Elementary School
Unknown
Middle School
Unknown
High School
Unknown
Listing courtesy of Long & Foster Real Estate, Inc.

The real estate listing information is provided by Bright MLS is for the consumer's personal, non-commercial use and may not be used for any purpose other than to identify prospective properties consumer may be interested in purchasing. Any information relating to real estate for sale or lease referenced on this web site comes from the Internet Data Exchange (IDX) program of the Bright MLS. This web site references real estate listing(s) held by a brokerage firm other than the broker and/or agent who owns this web site.The accuracy of all information is deemed reliable but not guaranteed and should be personally verified through personal inspection by and/or with the appropriate professionals. Properties in listings may have been sold or may no longer be available. The data contained herein is copyrighted by Bright MLS and is protected by all applicable copyright laws. Any unauthorized collection or dissemination of this information is in violation of copyright laws and is strictly prohibited.Copyright © 2020 Bright MLS. All rights reserved.
The real estate listing information is provided by Bright MLS is for the consumer's personal, non-commercial use and may not be used for any purpose other than to identify prospective properties consumer may be interested in purchasing. Any information relating to real estate for sale or lease referenced on this web site comes from the Internet Data Exchange (IDX) program of the Bright MLS. This web site references real estate listing(s) held by a brokerage firm other than the broker and/or agent who owns this web site.The accuracy of all information is deemed reliable but not guaranteed and should be personally verified through personal inspection by and/or with the appropriate professionals. Properties in listings may have been sold or may no longer be available. The data contained herein is copyrighted by Bright MLS and is protected by all applicable copyright laws. Any unauthorized collection or dissemination of this information is in violation of copyright laws and is strictly prohibited.Copyright © 2020 Bright MLS. All rights reserved.
Neighborhood & Commute
Source: Walkscore
Disclosure: Community information and market data powered by Constellation Data Labs. Information is deemed reliable but not guaranteed.
Save
Ask
Tour
Hide

Bad gateway Error code 502
Visit cloudflare.com for more information.
2026-10-20 10:31:33 UTC
What happened?
The web server reported a bad gateway error.
What can I do?
Please try again in a few minutes.
Bad gateway Error code 502
Visit cloudflare.com for more information.
2026-10-20 10:31:33 UTC
What happened?
The web server reported a bad gateway error.
What can I do?
Please try again in a few minutes.
Bad gateway Error code 502
Visit cloudflare.com for more information.
2026-10-20 10:31:33 UTC
What happened?
The web server reported a bad gateway error.
What can I do?
Please try again in a few minutes.