
PennDwell · Armand Gjeka, REALTOR® · Keller Williams Main Line Download the App

Find your next home with the latest Bright MLS listings.

Save
Ask
Tour
Hide
Share
$725,000
3 Days On Site

21 SPUR ROAD
LANSDALE, PA 19446

Single Family Residence|Pending
4
Beds
3
Total Baths
2
Full Baths
1
Partial Bath
2,344
SqFt
$309
/SqFt
1987
Built
Subdivision:
MEADOW GLEN
County:
MONTGOMERY
Listing courtesy of Long & Foster Real Estate, Inc.
Call Now: (215) 375-4433
Is this the listing for you? We can help make it yours.
(215) 375-4433
21 SPUR ROAD21 SPUR ROAD21 SPUR ROAD21 SPUR ROAD
Save
Ask
Tour
Hide
Share

Mortgage Calculator

Monthly Payment (Est.)

Enter an interest rate to see your estimated monthly payment.
Calculator powered by Showcase IDX, a Constellation1 Company. Copyright ©2026 Information is deemed reliable but not guaranteed.

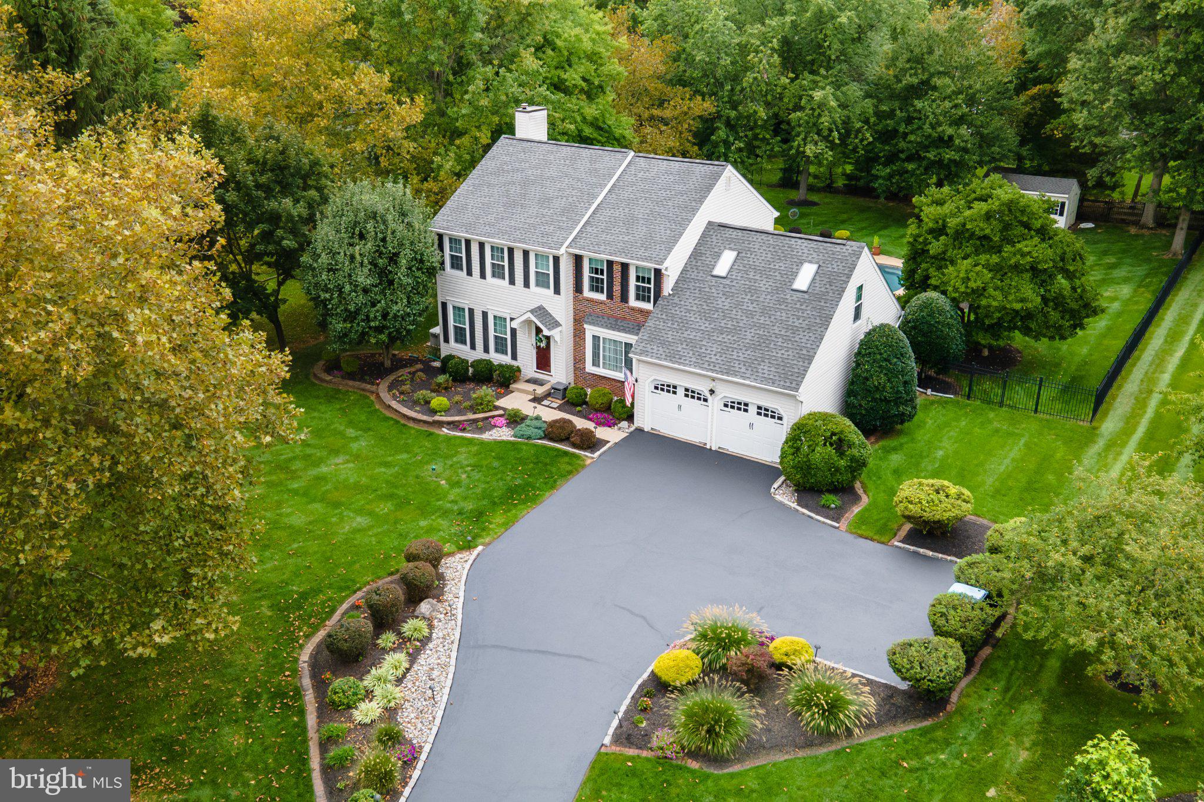
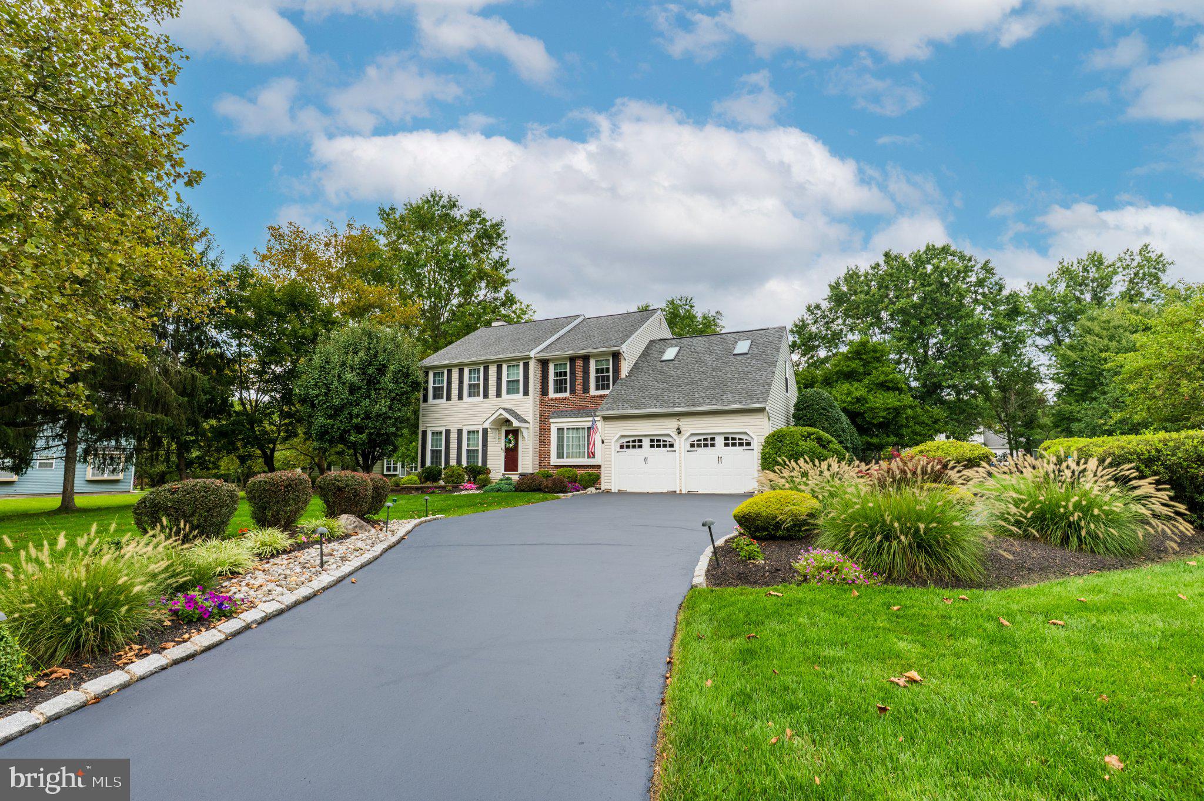
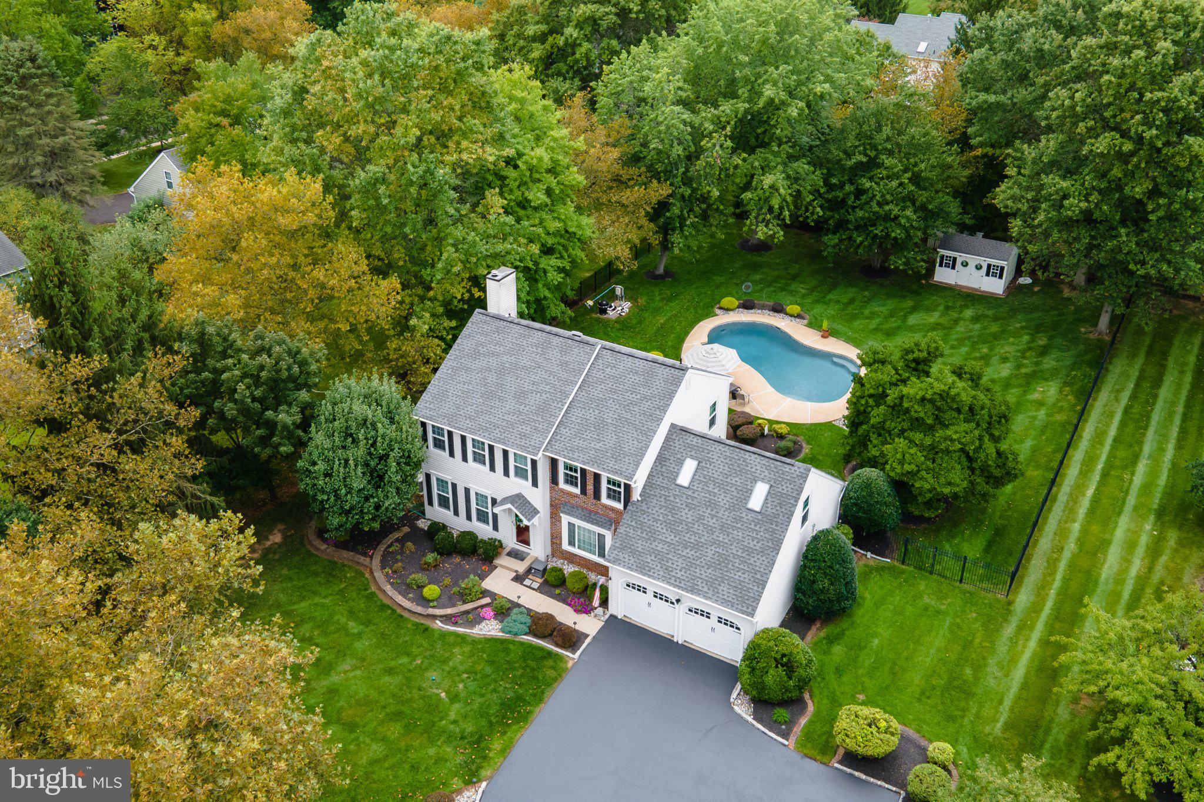
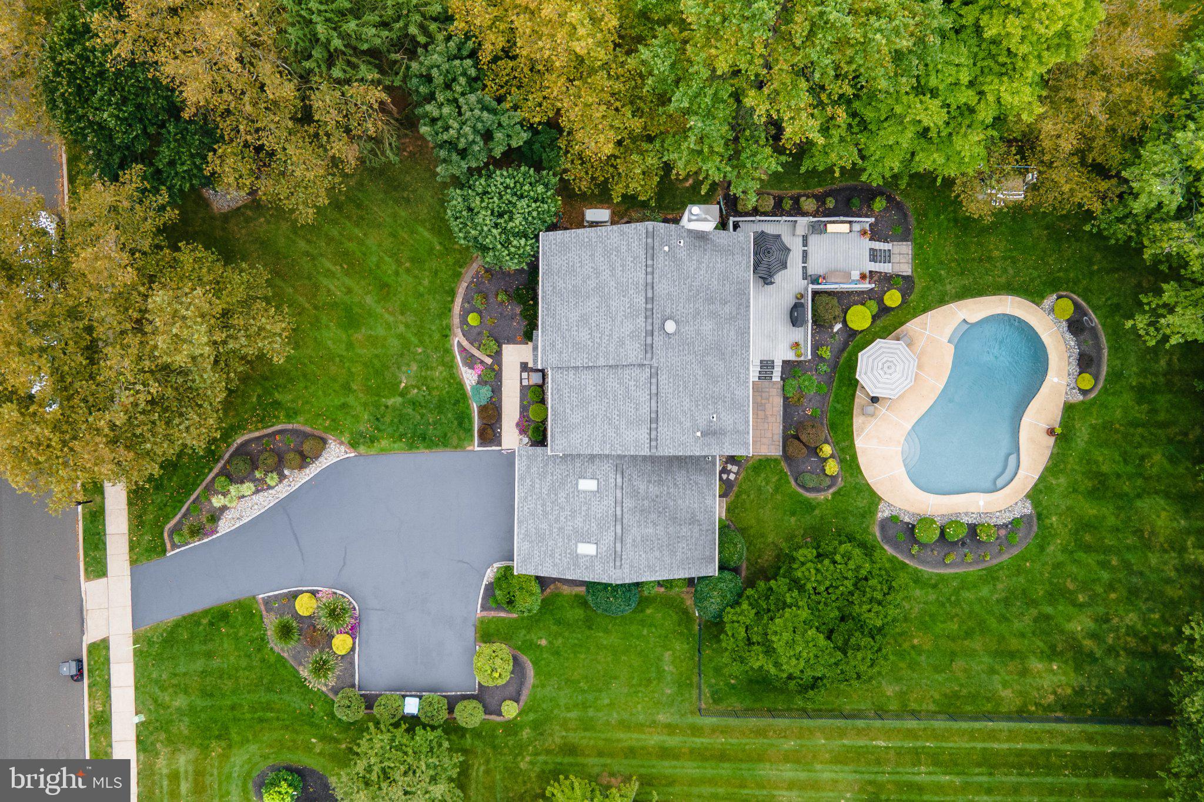
Welcome to 21 Spur Road, Lansdale – A Beautifully Maintained Colonial with an Incredible Backyard Oasis!This spacious and inviting 4-bedroom, 2.5-bath Colonial is situated on a beautifully landscaped, nearly half-acre lot in the desirable North Penn School District. Offering approximately 2,344 square feet of living space, plus a fully finished basement, this wonderful home combines classic charm, numerous major improvements, and exceptional indoor and outdoor entertaining spaces.Step inside and discover a warm and welcoming floor plan featuring generously sized living areas, perfect for both everyday living and entertaining. The beautiful brick fireplace, now conveniently converted to gas, creates a cozy gathering place and adds timeless character to the home. The spacious kitchen provides plenty of room for meal preparation and casual dining, while the thoughtfully designed layout offers wonderful flow throughout the main level.Upstairs, you'll find four generously sized bedrooms, including a spacious primary suite with an adjoining sitting room, perfect for a private retreat, home office, or dressing area. The additional bedrooms provide plenty of room and flexibility to accommodate a variety of needs.The full, finished basement offers an abundance of additional living and entertaining space, ideal for a recreation room, media room, exercise area, or home office. A huge laundry room provides exceptional convenience and additional storage space. The washer, dryer, and refrigerators are all included, making your move even easier!Numerous major improvements provide exceptional value and peace of mind! These include a newer roof, new heating and HVAC systems installed in 2025, replacement windows, updated gutters, and replaced skylights. Economical natural gas heat adds to the home's comfort and efficiency.Step outside and discover your very own backyard paradise! The expansive, beautifully landscaped, fenced backyard features a gorgeous in-ground saltwater swimming pool that was completely redone approximately three years ago. Enjoy summer days lounging poolside, entertaining family and friends, or relaxing on the beautiful deck overlooking the spacious backyard. With nearly half an acre of property, there's plenty of room for outdoor activities, gardening, and entertaining. This incredible outdoor setting is truly one of the home's standout features!Additional highlights include an attached garage, central air conditioning, generous storage, and a convenient location close to shopping, restaurants, parks, schools, and major commuter routes.With its many recent upgrades, spacious floor plan, finished basement, and spectacular backyard oasis, 21 Spur Road offers a wonderful combination of comfort, convenience, and lifestyle. Don't miss this opportunity to make this exceptional property your next home!

Save
Ask
Tour
Hide
Share
Listing Snapshot
Price 
$725,000
Days On Site 
3 Days
Bedrooms 
4
Inside Area (SqFt) 
2,344 sqft
Total Baths 
3
Full Baths 
2
Partial Baths 
1
Lot Size 
0.48 Acres
Year Built 
1987
MLS Number 
PAMC2197728
Status 
Pending
Property Tax 
$8,405
HOA/Condo/Coop Fees 
N/A
Sq Ft Source 
Assessor
Friends & Family
Recent Activity
8 hours agoStatus changed to Pending
8 hours agoListing updated with changes from the MLS
4 days agoListing first seen on site
General Features
Acres 
0.48
Attached Garage 
Yes
Cross Street 
Andrew
Foundation 
Concrete Perimeter
Garage 
Yes
Garage Spaces 
2
Levels 
Two
Parking 
Garage Door OpenerOn StreetGarageDrivewayInside EntranceAttached
Parking Spaces 
8
Property Sub Type 
Single Family Residence
Security 
Security Lights
Sewer 
Public Sewer
Special Circumstances 
Standard
SqFt Above 
2344
SqFt Total 
2344
Style 
Colonial
Water Source 
Public
Zoning 
RESIDENTIAL
Interior Features
Appliances 
OvenGas Water HeaterDishwasherDisposalDryerMicrowaveRefrigeratorWasher
Basement 
FinishedFull
Cooling 
Central AirCeiling Fan(s)Gas
Electric 
200+ Amp Service
Fireplace 
Yes
Fireplace Features 
MasonryGas
Fireplaces 
1
Heating 
Natural GasCentralForced Air
Interior 
Eat-in KitchenCeiling Fan(s)Kitchen IslandPantryRecessed LightingWalk-In Closet(s)
Laundry Features 
Laundry RoomMain Level
Window Features 
Skylight(s)Window CoveringsDouble Pane WindowsWindow Treatments
Bedroom 2 
Bedroom 3 
Bedroom 4 
Dining Room 
Level - Main
Family Room 
Level - Main
Kitchen 
Level - Main
Laundry 
Level - Main
Living Room 
Level - Main
Office 
Primary Bedroom 
Save
Ask
Tour
Hide
Share
Exterior Features
Construction Details 
Vinyl SidingBrick
Exterior 
Lighting
Lot Features 
Level
Pool Features 
FencedSalt WaterPrivate
Private Pool 
Yes
Roof 
Shingle
Windows/Doors 
Skylight(s)Window CoveringsDouble Pane WindowsWindow Treatments
Community Features
Community Features 
SidewalksStreet Lights
MLS Area 
Montgomery Twp (10646)
School District 
NORTH PENN
Schools
School District
NORTH PENN
Elementary School
BRIDLE PATH
Middle School
PENNDALE
High School
NORTH PENN
Listing courtesy of Long & Foster Real Estate, Inc.


The real estate listing information is provided by Bright MLS is for the consumer's personal, non-commercial use and may not be used for any purpose other than to identify prospective properties consumer may be interested in purchasing. Any information relating to real estate for sale or lease referenced on this web site comes from the Internet Data Exchange (IDX) program of the Bright MLS. This web site references real estate listing(s) held by a brokerage firm other than the broker and/or agent who owns this web site.The accuracy of all information is deemed reliable but not guaranteed and should be personally verified through personal inspection by and/or with the appropriate professionals. Properties in listings may have been sold or may no longer be available. The data contained herein is copyrighted by Bright MLS and is protected by all applicable copyright laws. Any unauthorized collection or dissemination of this information is in violation of copyright laws and is strictly prohibited.Copyright © 2020 Bright MLS. All rights reserved.

Neighborhood & Commute
Source: Walkscore
Disclosure: Community information and market data powered by Constellation Data Labs. Information is deemed reliable but not guaranteed.
Save
Ask
Tour
Hide
Share
