
PennDwell · Armand Gjeka, REALTOR® · Keller Williams Main Line Download the App

Find your next home with the latest Bright MLS listings.

Save
Ask
Tour
Hide
Share
$1,400,000
3 Days On Site

2079 BIG ROAD
GILBERTSVILLE, PA 19525

For Sale|Single Family Residence|Active
6
Beds
6
Total Baths
5
Full Baths
1
Partial Bath
5,206
SqFt
$269
/SqFt
1991
Built
County:
MONTGOMERY
Listing courtesy of Redfin Corporation
Call Now: (215) 375-4433
Is this the listing for you? We can help make it yours.
(215) 375-4433
2079 BIG ROAD2079 BIG ROAD2079 BIG ROAD2079 BIG ROAD
Save
Ask
Tour
Hide
Share

Mortgage Calculator

Monthly Payment (Est.)

Enter an interest rate to see your estimated monthly payment.
Calculator powered by Showcase IDX, a Constellation1 Company. Copyright ©2026 Information is deemed reliable but not guaranteed.

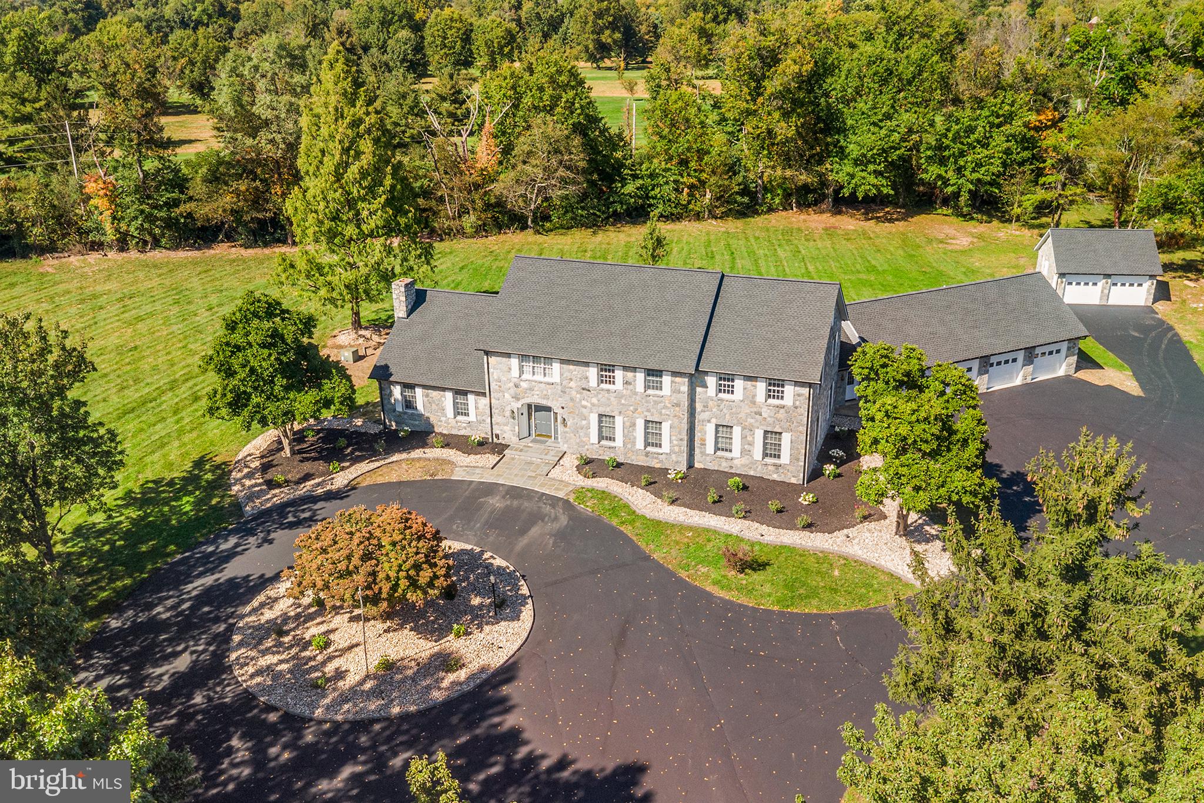
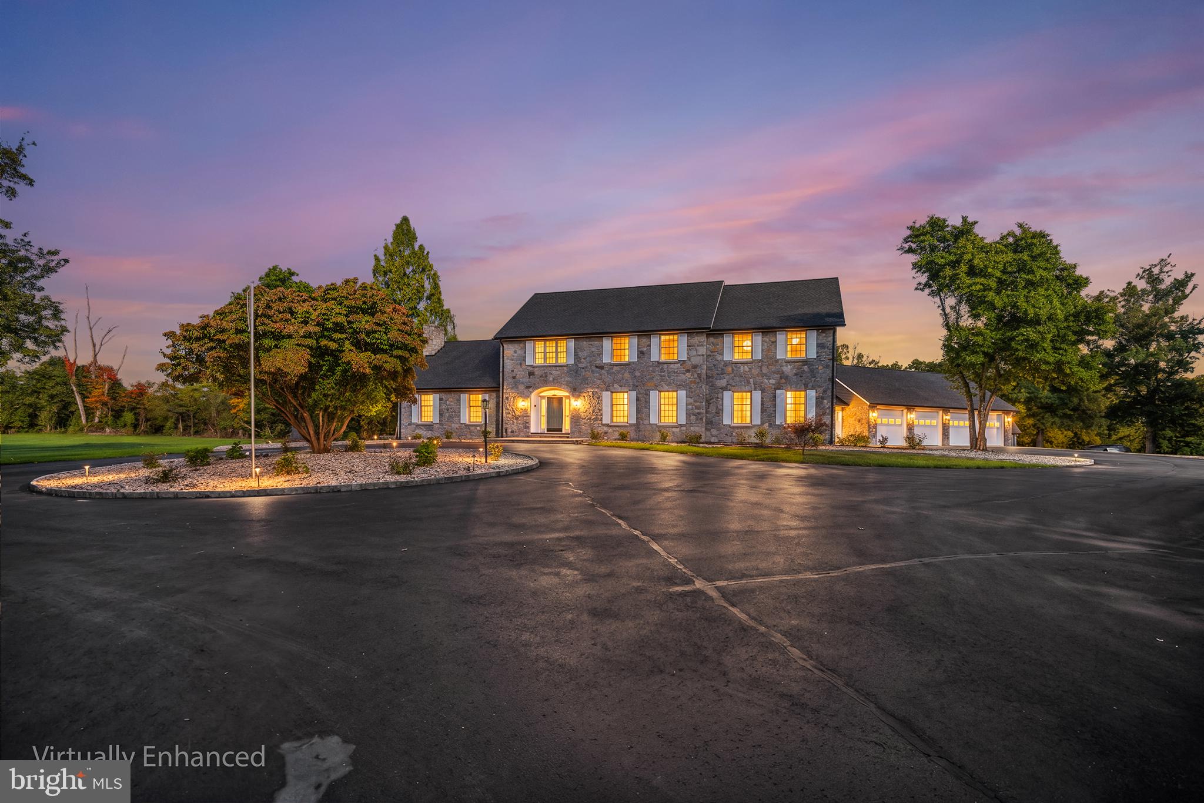
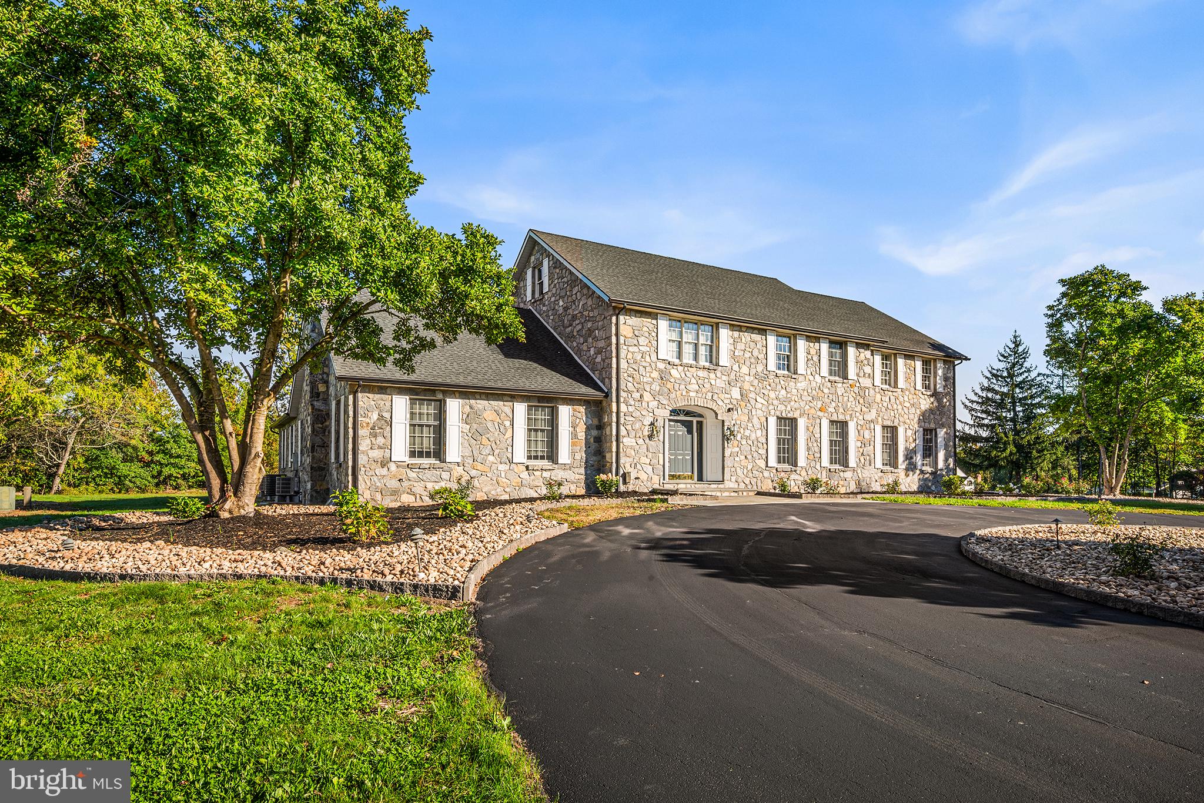
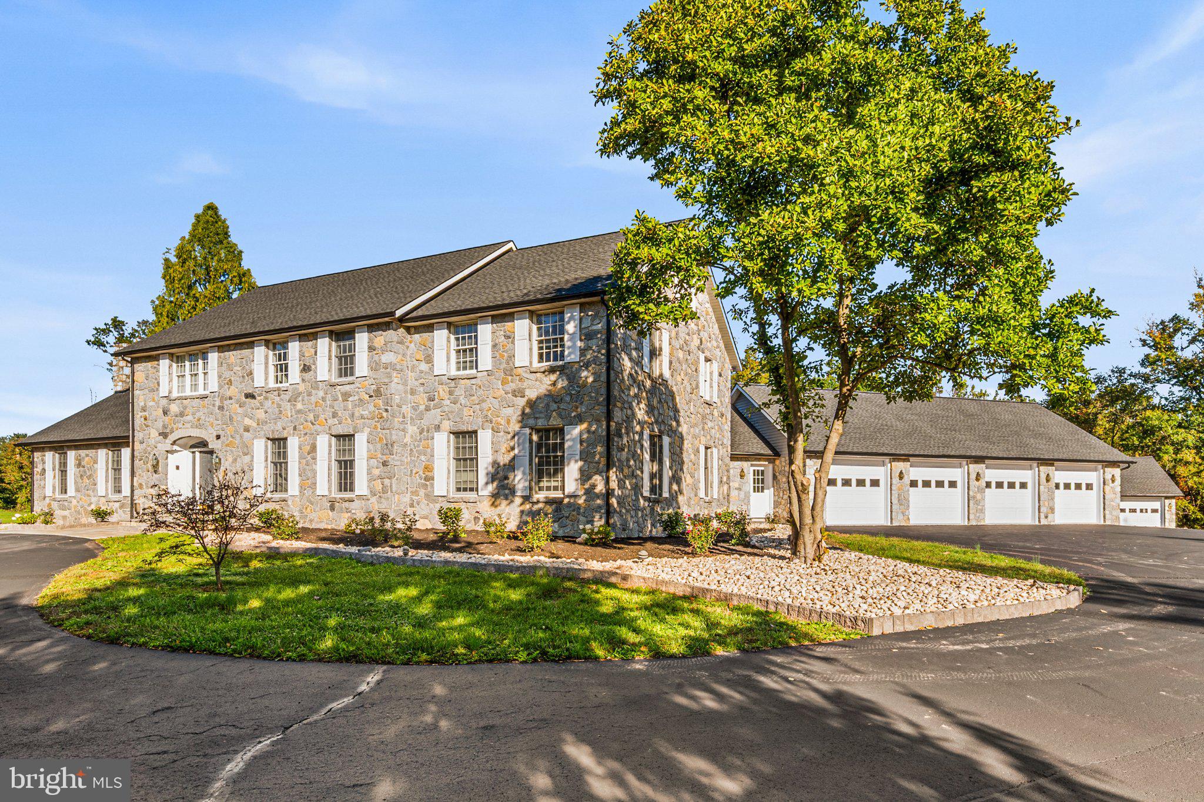
Situated on 5.4 breathtaking acres just beyond Hickory Valley Golf Club, this brilliant move-in ready estate offers an unparalleled blend of grandeur, sophistication, and everyday comfort. A massive circular driveway leads to an expansive home featuring glistening hardwood floors, a dramatic foyer, a formal living room anchored by a gas fireplace, and an elegant formal dining room accented with classic wainscoting. The chef's eat-in kitchen boasts gas cooking, abundant counter space, a center island with stylish pendant lighting, extensive cabinetry, and a bright dining area with seamless access to the rear deck. Perfectly suited for flexible main-level living, the floor plan includes a light-drenched sunroom with walls of windows, a versatile sixth bedroom or home office, and one of three luxurious primary suites—complete with expansive windows, private deck access, and a spa-inspired ensuite bath. Upstairs, four additional spacious bedrooms await, including two private suites with dedicated baths and another full hall bath serving the remaining rooms. Designed for scale and storage, the property includes a massive full basement ready for future expansion, a total of 6 garage bays (4-car attached and 2-car detached), and a huge rear deck connecting the three distinct wings of this magnificent residence. Mortgage savings may be available for buyers of this listing.

Save
Ask
Tour
Hide
Share
Listing Snapshot
Price 
$1,400,000
Days On Site 
3 Days
Bedrooms 
6
Inside Area (SqFt) 
5,206 sqft
Total Baths 
6
Full Baths 
5
Partial Baths 
1
Lot Size 
5.49 Acres
Year Built 
1991
MLS Number 
PAMC2196966
Status 
Active
Property Tax 
$14,283
HOA/Condo/Coop Fees 
N/A
Sq Ft Source 
Estimated
Friends & Family
Recent Activity
4 days agoListing first seen on site
4 days agoListing updated with changes from the MLS
General Features
Acres 
5.49
Attached Garage 
Yes
Foundation 
Concrete Perimeter
Garage 
Yes
Garage Spaces 
6
Levels 
Two
Parking 
OversizedGarageDrivewayInside EntranceAttachedDetached
Parking Spaces 
6
Property Sub Type 
Single Family Residence
Sewer 
Septic Tank
Special Circumstances 
Standard
SqFt Above 
5206
SqFt Total 
5206
Style 
Colonial
Water Source 
Well
Zoning 
RES
Interior Features
Appliances 
OvenGas RangeGas OvenGas Water HeaterDishwasherDisposalRefrigeratorStainless Steel Appliance(s)WasherDryerMicrowaveENERGY STAR Qualified Appliances
Basement 
Cooling 
Central AirElectric
Fireplace 
Yes
Fireplace Features 
Gas
Fireplaces 
1
Heating 
ElectricForced Air
Interior 
Kitchen IslandPantry
Laundry Features 
Main Level
Main Level Bedrooms 
2
Bedroom 
Bedroom 2 
Level - Main
Bedroom 3 
Bedroom 4 
Bedroom 5 
Breakfast Room 
Level - Main
Dining Room 
Level - Main
Family Room 
Level - Main
Foyer 
Level - Main
Full Bath 
Level - Main
Half Bath 
Level - Main
Kitchen 
Level - Main
Living Room 
Level - Main
Primary Bathroom 
Level - Main
Primary Bedroom 
Level - Main
Sun/Florida Room 
Level - Main
Utility Room 
Save
Ask
Tour
Hide
Share
Exterior Features
Construction Details 
BrickStone
Patio And Porch 
Deck
Pool Features 
None
Roof 
Asbestos Shingle
Community Features
MLS Area 
New Hanover Twp (10647)
School District 
BOYERTOWN AREA
Schools
School District
BOYERTOWN AREA
Elementary School
Unknown
Middle School
Unknown
High School
Unknown
Listing courtesy of Redfin Corporation


The real estate listing information is provided by Bright MLS is for the consumer's personal, non-commercial use and may not be used for any purpose other than to identify prospective properties consumer may be interested in purchasing. Any information relating to real estate for sale or lease referenced on this web site comes from the Internet Data Exchange (IDX) program of the Bright MLS. This web site references real estate listing(s) held by a brokerage firm other than the broker and/or agent who owns this web site.The accuracy of all information is deemed reliable but not guaranteed and should be personally verified through personal inspection by and/or with the appropriate professionals. Properties in listings may have been sold or may no longer be available. The data contained herein is copyrighted by Bright MLS and is protected by all applicable copyright laws. Any unauthorized collection or dissemination of this information is in violation of copyright laws and is strictly prohibited.Copyright © 2020 Bright MLS. All rights reserved.

Neighborhood & Commute
Source: Walkscore
Disclosure: Community information and market data powered by Constellation Data Labs. Information is deemed reliable but not guaranteed.
Save
Ask
Tour
Hide
Share
