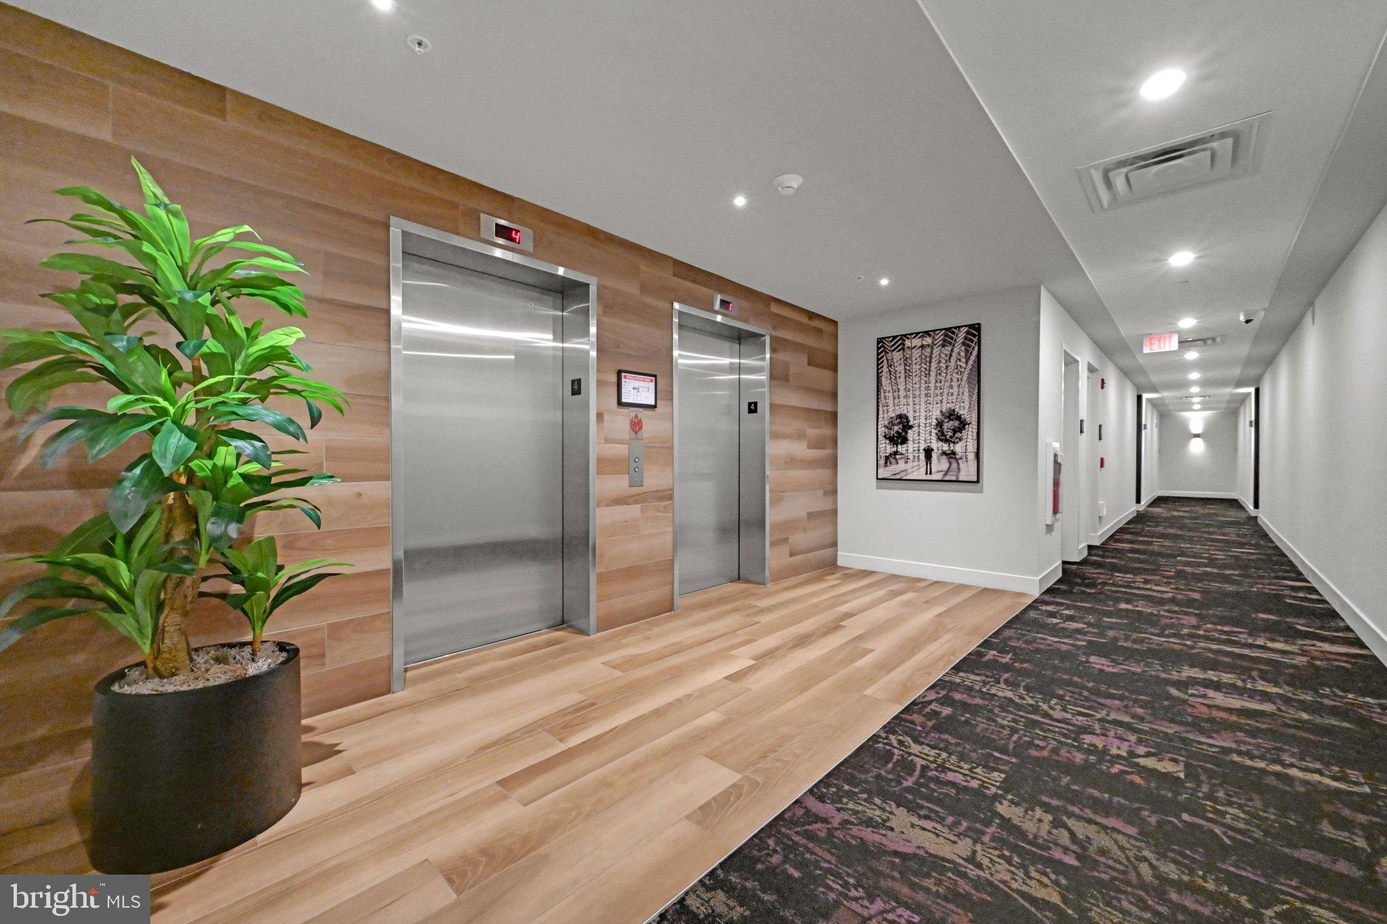
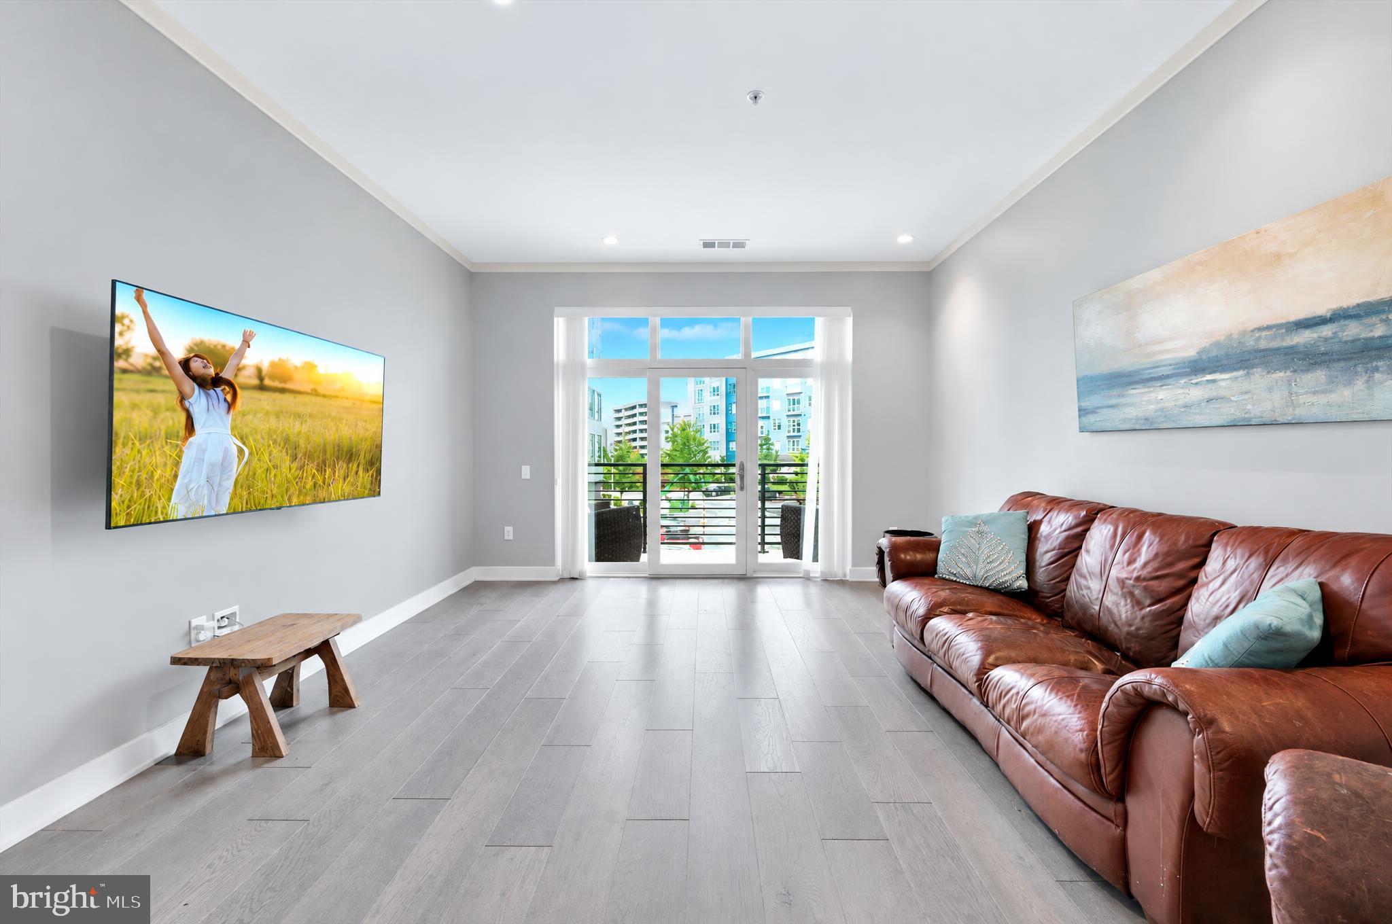
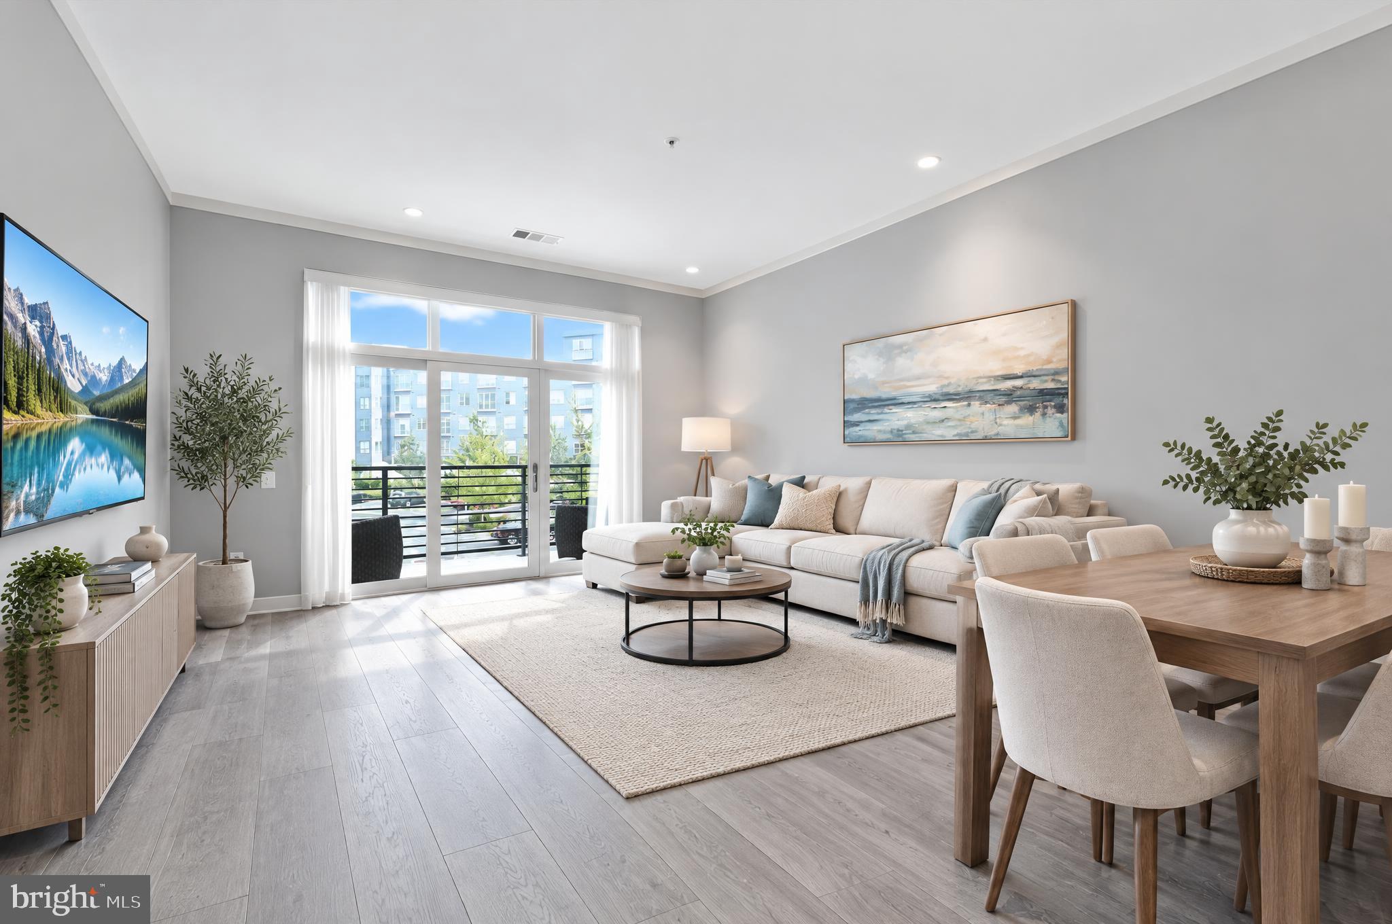
☀️ Wake Up to Sunshine, Step Out to Luxury, and Come Home to a Lifestyle You'll Love! Imagine mornings filled with sunshine, coffee on an oversized balcony, and resort-style living just steps from your door! Welcome to Residence 211 at 575 South, where beautiful spaces and thoughtful details make every day special! 🏡 With desirable southeastern exposure, natural light fills the spacious rooms, creating a bright, cheerful home. Modern crown molding, ceiling fans, and window treatments add comfort and style. The inviting kitchen features a large island where friends gather, meals are shared, and conversations flow. A cozy seating area keeps everyone connected, while the adjoining space offers room for a living room or a combined living and dining area, perfect for entertaining. 🌿 Your Private Outdoor Oasis! Step onto the largest balcony in the interior units! Add comfortable seating and colorful flowers, then enjoy morning coffee, afternoon reading, or peaceful evenings under the stars. Retreat to a spacious bedroom filled with natural light, with room to relax and a generous walk-in closet to keep everything organized. The large bathroom offers modern finishes, a double vanity for easy mornings, and a tub/shower combination for a soothing end to your day. ✨ A Lifestyle You'll Love! At 575 South, every day offers something special! Take in Valley Forge views from the rooftop deck, work out in the fitness center, practice your swing in the golf simulator, or enjoy movie night in the theater. Gather with neighbors around the clubroom's double-sided fireplace, host dinner in the private dining room, or unwind in the three-season room and outdoor patio with grills. An secure lobby, elevators, bike storage, refrigerated package room, and convenient parking make life easier. 📍 Everything You Love, Close to Home! Walk a block to the heart of the King of Prussia Town Center for dining, shopping, and Wegmans. Explore King of Prussia Mall, enjoy the beauty of Valley Forge National Historical Park, or discover nearby entertainment and fitness. Major highways make getting around easy! ❤️ Your Next Chapter Starts Here! Sunshine, spacious living, an exceptional balcony, and wonderful amenities come together to create a place you'll love calling home. Schedule your private tour today and experience the magic of Residence 211!
Save
Ask
Tour
Hide
Share
Listing Snapshot
Price
$400,000
Days On Site
3 Days
Bedrooms
1
Inside Area (SqFt)
913 sqft
Total Baths
1
Full Baths
1
Partial Baths
N/A
Lot Size
N/A
Year Built
2020
MLS Number
PAMC2196920
Status
Active
Property Tax
$3,939
HOA/Condo/Coop Fees
$620 monthly
Sq Ft Source
Estimated
Friends & Family
React
Comment
Invite
No Comments Yet
Did you know? You can invite friends and family to your search. They can join your search, rate and discuss listings with you.
Recent Activity
3 days ago
Listing first seen on site
3 days ago
Listing updated with changes from the MLS
General Features
Cross Street
N Gulph Road
Direction Faces
Southeast
Foundation
Slab
Levels
One
Number Of Stories
6
Parking
AssignedLightedPavedParking Lot
Parking Spaces
1
Pets
Cats OKDogs OKNumber LimitYes
Property Sub Type
Condominium
Security
Smoke Detector(s)Carbon Monoxide Detector(s)
Sewer
Public Sewer
Special Circumstances
Standard
SqFt Above
913
SqFt Total
913
Style
Contemporary
Utilities
Cable AvailableUnderground Utilities
Water Source
Public
Zoning
SM SURBURBAN METROPOLITAN
Interior Features
Appliances
RangeGas RangeGas OvenWasherElectric Water HeaterBuilt-In RangeDishwasherDisposalRefrigeratorStainless Steel Appliance(s)Water HeaterMicrowaveDryer
To provide the best experiences, we use technologies like cookies to store and/or access device information. Consenting to these technologies will allow us to process data such as browsing behavior or unique IDs on this site. Not consenting or withdrawing consent, may adversely affect certain features and functions.
Functional
Always active
The technical storage or access is strictly necessary for the legitimate purpose of enabling the use of a specific service explicitly requested by the subscriber or user, or for the sole purpose of carrying out the transmission of a communication over an electronic communications network.
Preferences
The technical storage or access is necessary for the legitimate purpose of storing preferences that are not requested by the subscriber or user.
Statistics
The technical storage or access that is used exclusively for statistical purposes.The technical storage or access that is used exclusively for anonymous statistical purposes. Without a subpoena, voluntary compliance on the part of your Internet Service Provider, or additional records from a third party, information stored or retrieved for this purpose alone cannot usually be used to identify you.
Marketing
The technical storage or access is required to create user profiles to send advertising, or to track the user on a website or across several websites for similar marketing purposes.



Did you know? You can invite friends and family to your search. They can join your search, rate and discuss listings with you.