
PennDwell · Armand Gjeka, REALTOR® · Keller Williams Main Line Download the App

Find your next home with the latest Bright MLS listings.

Save
Ask
Tour
Hide
Share
$579,900
New Listing

2392 S WHITTMORE STREET
FURLONG, PA 18925

Townhouse|Coming Soon
3
Beds
3
Total Baths
2
Full Baths
1
Partial Bath
2,788
SqFt
$208
/SqFt
2006
Built
Subdivision:
ARBOR POINT
County:
BUCKS
Listing courtesy of RE/MAX Services
Call Now: (215) 375-4433
Is this the listing for you? We can help make it yours.
(215) 375-4433
2392 S WHITTMORE STREET2392 S WHITTMORE STREET2392 S WHITTMORE STREET2392 S WHITTMORE STREET
Save
Ask
Tour
Hide
Share

Mortgage Calculator

Monthly Payment (Est.)

Enter an interest rate to see your estimated monthly payment.
Calculator powered by Showcase IDX, a Constellation1 Company. Copyright ©2026 Information is deemed reliable but not guaranteed.

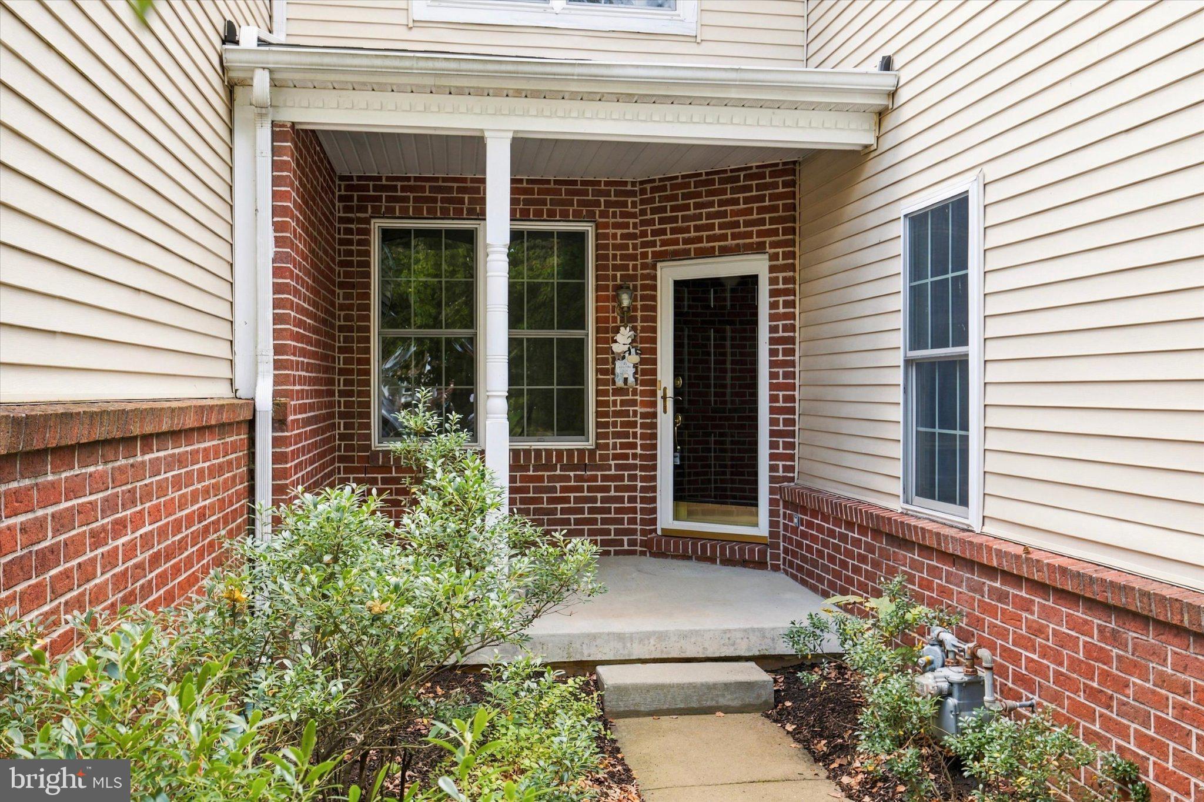
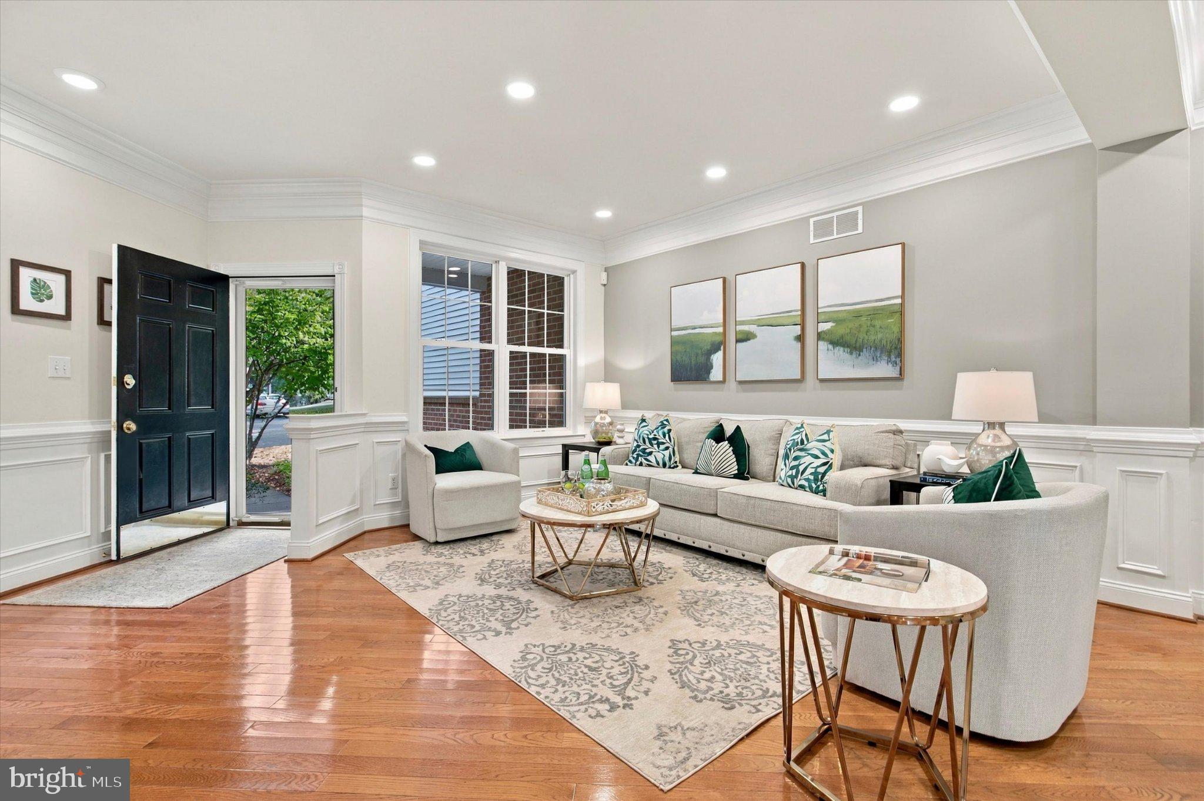
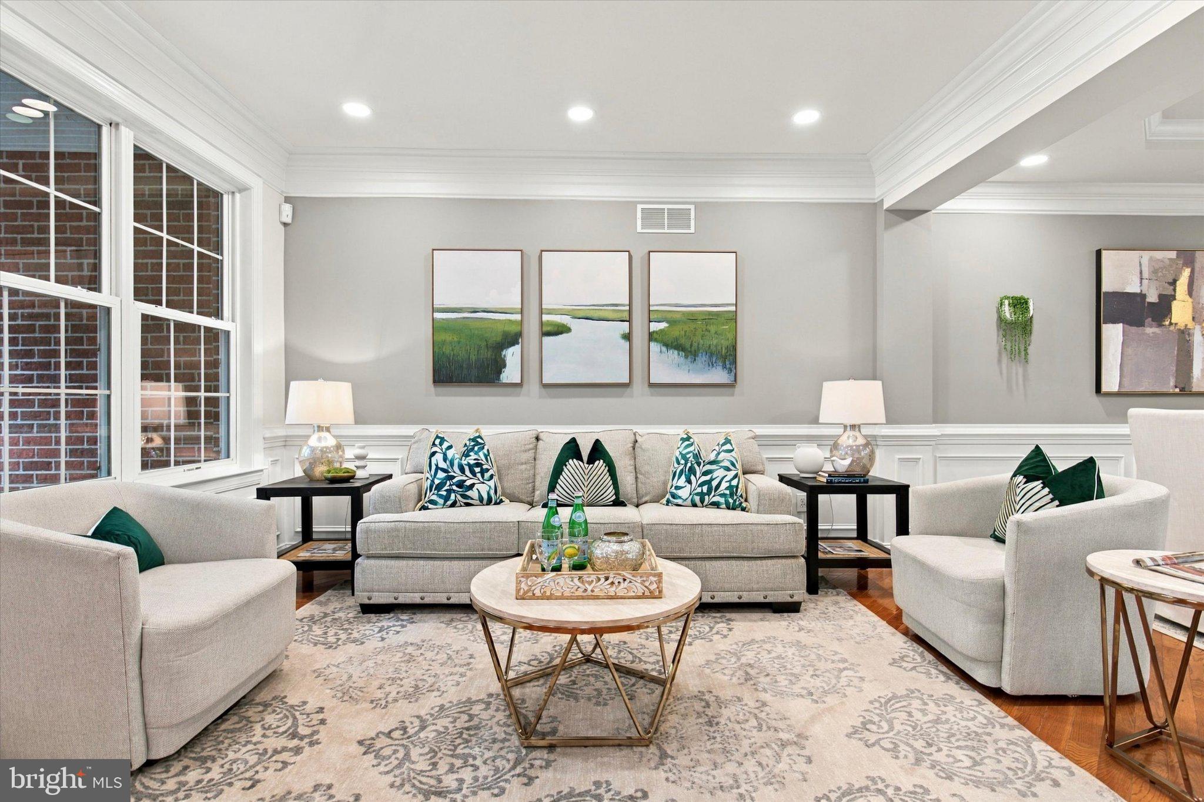
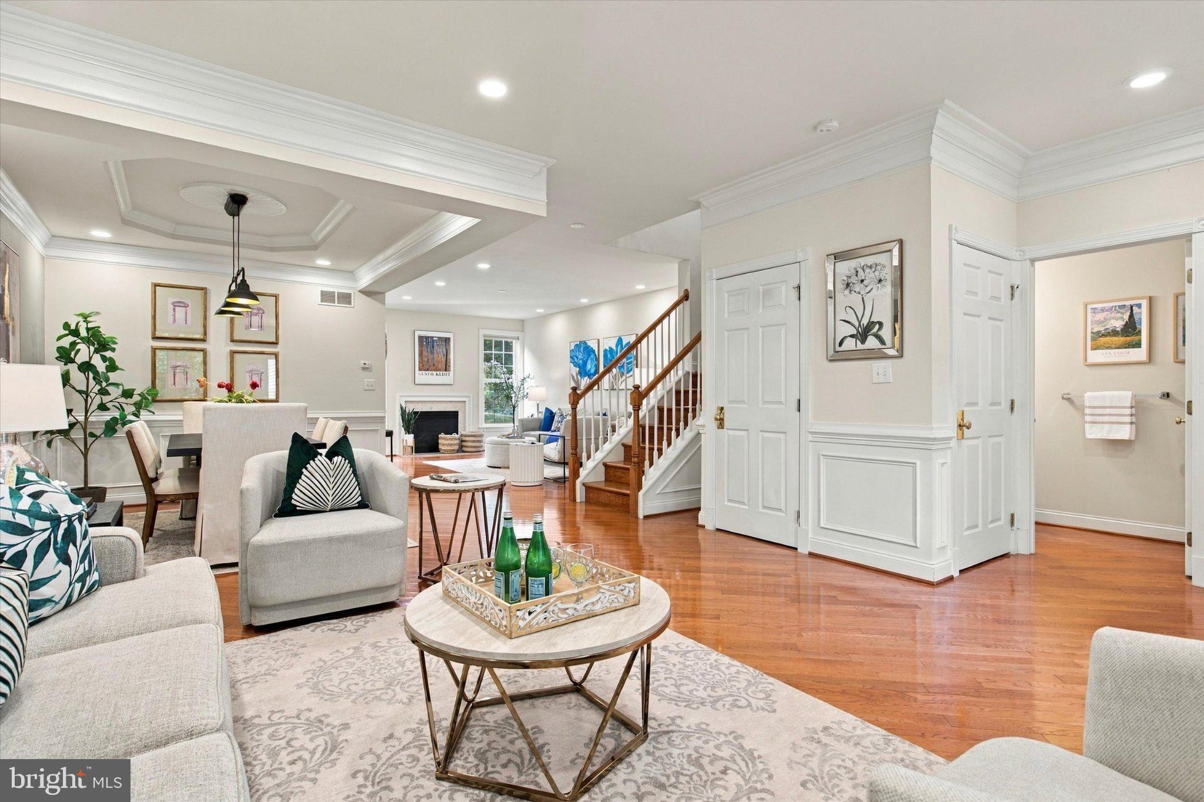
Discover an exquisite opportunity in the prestigious Arbor Point Community, where luxury meets convenience in this charming Colonial-style townhouse situated within the award winning Central Bucks School District. This 3 bedroom, 2.5 bath townhome is nestled on a premium lot backing to preserved open space and mature trees that offers the privacy, views, and living space that rarely become available in the neighborhood. Nicely upgraded interior to find gleaming hardwood floors, elegant crown molding, wainscoting, recessed lighting and a convenient floor plan designed for both everyday living and entertaining. Welcoming bright living room from the foyer entry leads to the full dining area which provides an ample space for joyful everyday dining or holiday gatherings. The gourmet kitchen is the heart of the home, featuring newly installed quartz countertops, stainless steel appliances, built-in range, wall ovens, abundant cabinetry, a stretched countertop for a quick bite, and a breakfast area overlooking the peaceful wooded backdrop. The adjacent family room provides exceptional space for gatherings after dinner hours with a cozy fireplace for a warm ambience. Upstairs, the spacious primary suite offers tray ceiling, walk-in closet and a luxurious four-piece bath complete with a soaking tub, dual vanity, and separate shower. Two additional bedrooms, a hall bath, and a convenient second-floor laundry room complete the upper level. The fully finished basement presents endless possibilities-transform it into a private home office, a cozy media room, or a vibrant entertainment space. The versatility of this area enhances the overall living experience, catering to your lifestyle needs. Embrace the exclusive lifestyle that Arbor Point offers, with Residents enjoying access to outstanding community amenities including a clubhouse, fitness center and outdoor pool, all just minutes from the shops, restaurants, and charm of Doylestown and New Hope.

Save
Ask
Tour
Hide
Share
Listing Snapshot
Price 
$579,900
Days On Site 
0 Days
Bedrooms 
3
Inside Area (SqFt) 
2,788 sqft
Total Baths 
3
Full Baths 
2
Partial Baths 
1
Lot Size 
N/A
Year Built 
2006
MLS Number 
PABU2133870
Status 
Coming Soon
Property Tax 
$6,913
HOA/Condo/Coop Fees 
$291 monthly
Sq Ft Source 
Estimated
Friends & Family
Recent Activity
16 hours agoListing updated with changes from the MLS
16 hours agoListing first seen on site
General Features
Attached Garage 
Yes
Foundation 
Concrete Perimeter
Garage 
Yes
Garage Spaces 
1
Levels 
Two
Parking 
Garage Door OpenerGarageDrivewayAttached
Parking Spaces 
1
Property Sub Type 
Townhouse
Sewer 
Public Sewer
Special Circumstances 
Standard
SqFt Above 
2138
SqFt Below 
650
SqFt Total 
2788
Style 
Colonial
Water Source 
Public
Zoning 
AG
Interior Features
Appliances 
RangeOvenGas Water HeaterWasherDryerDishwasherDisposalBuilt-In RangeMicrowave
Basement 
FinishedFull
Cooling 
Central AirCeiling Fan(s)Electric
Fireplace 
Yes
Fireplaces 
1
Flooring 
HardwoodCeramic TileVinyl
Heating 
Natural GasCentral
Interior 
Ceiling Fan(s)Built-in FeaturesCrown MoldingOpen FloorplanSoaking Tub
Laundry Features 
Upper Level
Save
Ask
Tour
Hide
Share
Exterior Features
Construction Details 
Brick VeneerShingle Siding
Pool Features 
Community
Community Features
Association Fee 
$291.0
Association Fee Frequency 
Monthly
Community Features 
Pool
MLS Area 
Buckingham Twp (10106)
School District 
CENTRAL BUCKS
Schools
School District
CENTRAL BUCKS
Elementary School
Unknown
Middle School
Unknown
High School
Unknown
Listing courtesy of RE/MAX Services


The real estate listing information is provided by Bright MLS is for the consumer's personal, non-commercial use and may not be used for any purpose other than to identify prospective properties consumer may be interested in purchasing. Any information relating to real estate for sale or lease referenced on this web site comes from the Internet Data Exchange (IDX) program of the Bright MLS. This web site references real estate listing(s) held by a brokerage firm other than the broker and/or agent who owns this web site.The accuracy of all information is deemed reliable but not guaranteed and should be personally verified through personal inspection by and/or with the appropriate professionals. Properties in listings may have been sold or may no longer be available. The data contained herein is copyrighted by Bright MLS and is protected by all applicable copyright laws. Any unauthorized collection or dissemination of this information is in violation of copyright laws and is strictly prohibited.Copyright © 2020 Bright MLS. All rights reserved.

Neighborhood & Commute
Source: Walkscore
Disclosure: Community information and market data powered by Constellation Data Labs. Information is deemed reliable but not guaranteed.
Save
Ask
Tour
Hide
Share
