
PennDwell · Armand Gjeka, REALTOR® · Keller Williams Main Line Download the App

Find your next home with the latest Bright MLS listings.

Save
Ask
Tour
Hide
Share
$579,000
3 Days On Site

18 OAKDALE BOULEVARD
YARDLEY, PA 19067

For Sale|Single Family Residence|Active Under Contract
4
Beds
3
Total Baths
2
Full Baths
1
Partial Bath
1,574
SqFt
$368
/SqFt
1954
Built
County:
BUCKS
Listing courtesy of Keller Williams Real Estate - Newtown
Call Now: (215) 375-4433
Is this the listing for you? We can help make it yours.
(215) 375-4433
18 OAKDALE BOULEVARD18 OAKDALE BOULEVARD18 OAKDALE BOULEVARD18 OAKDALE BOULEVARD
Save
Ask
Tour
Hide
Share

Mortgage Calculator

Monthly Payment (Est.)

Enter an interest rate to see your estimated monthly payment.
Calculator powered by Showcase IDX, a Constellation1 Company. Copyright ©2026 Information is deemed reliable but not guaranteed.

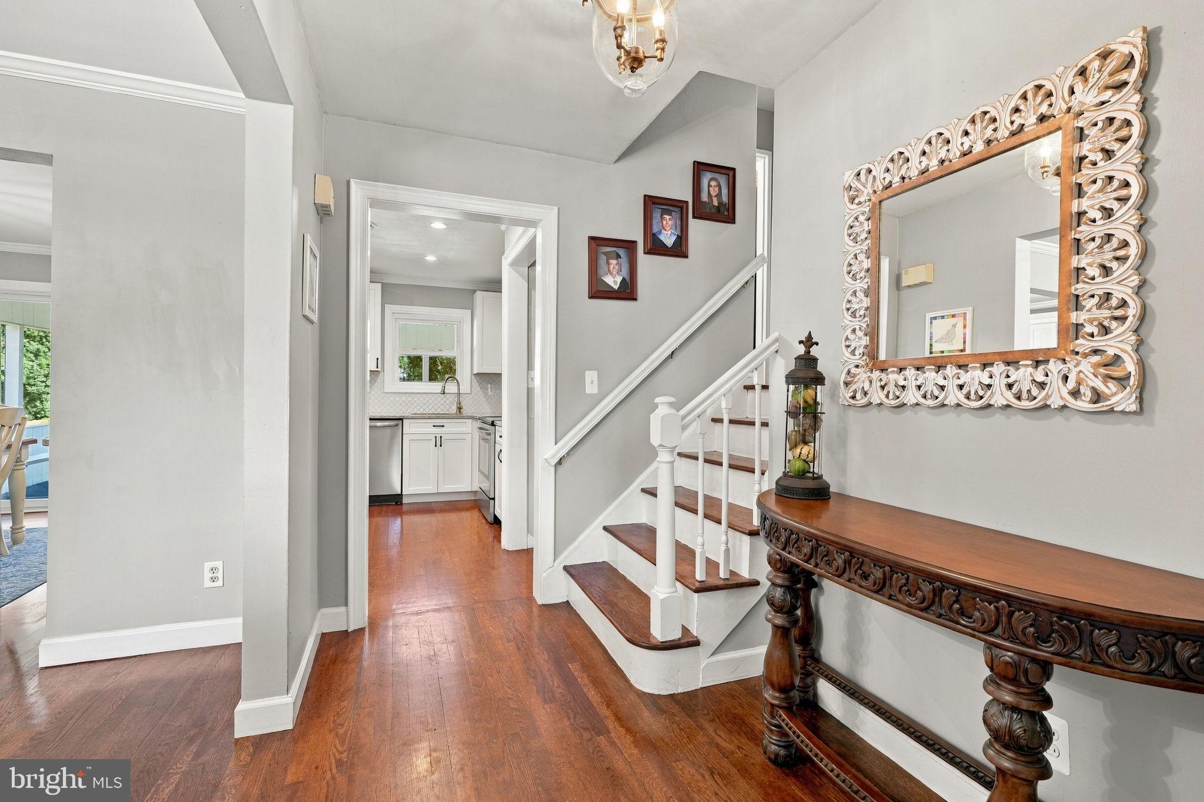
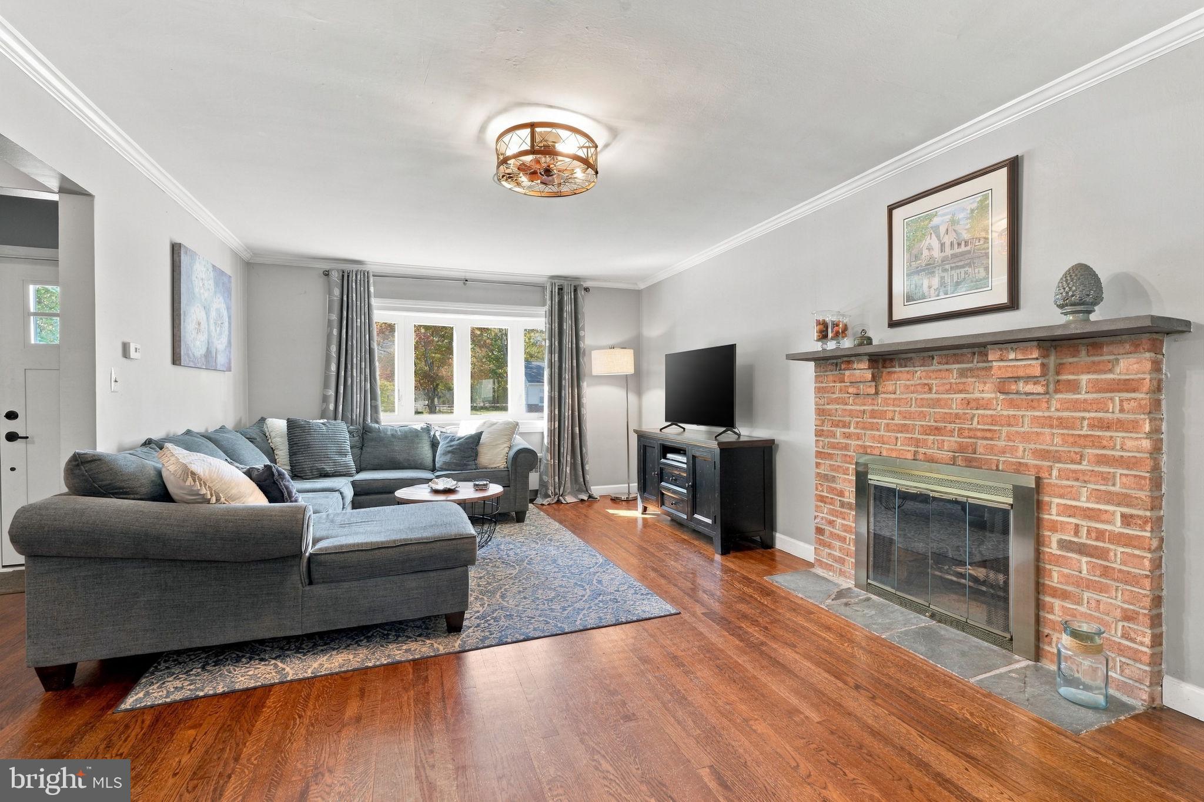
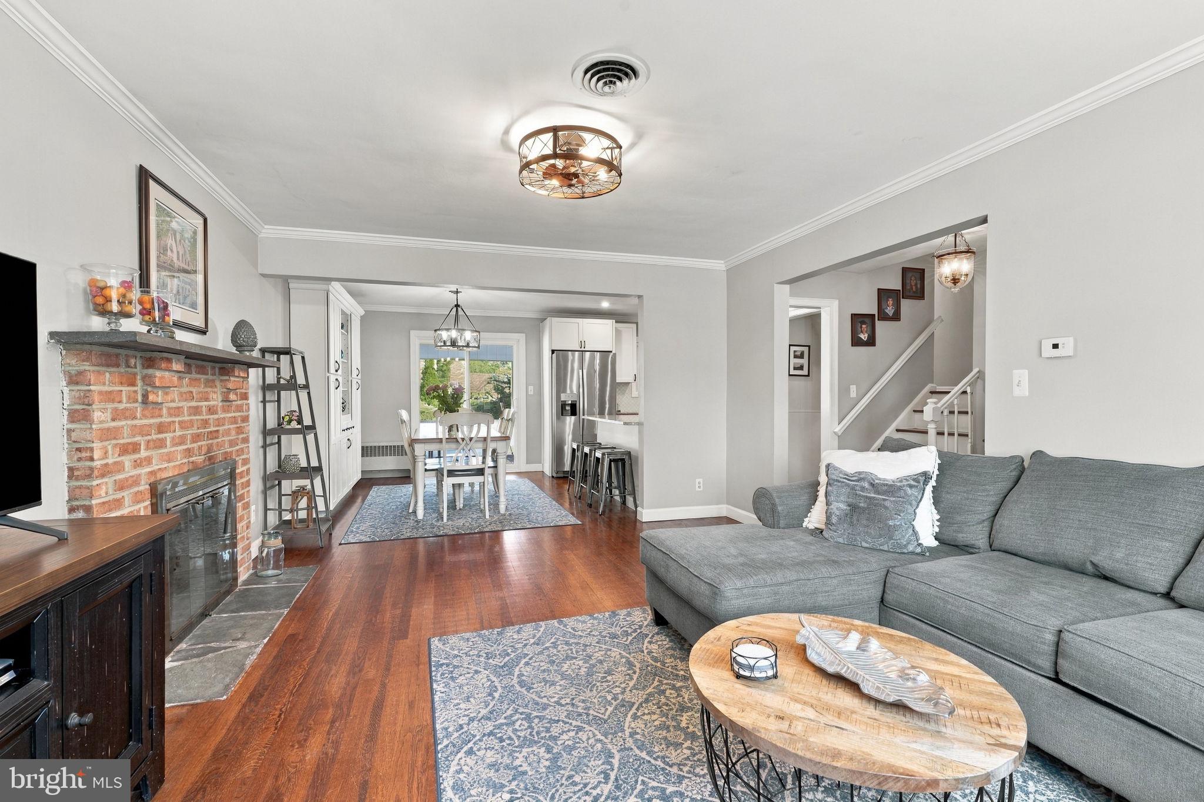
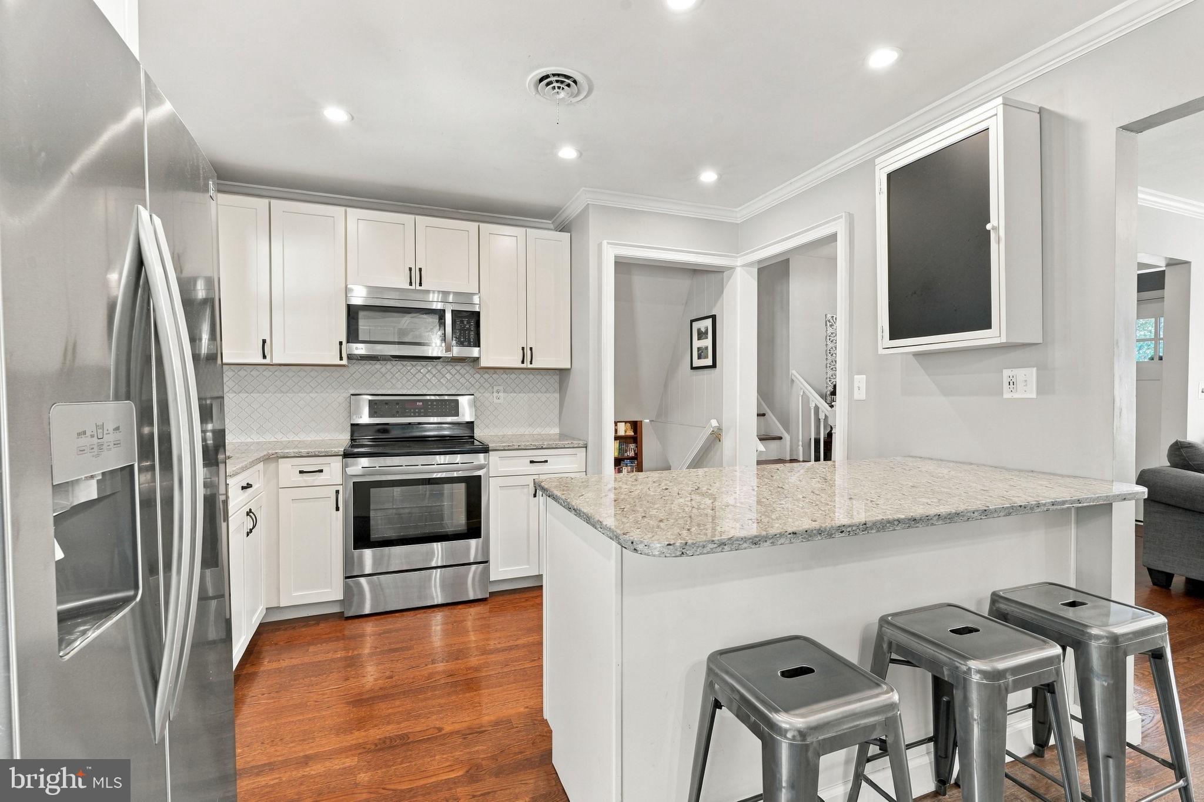
18 Oakdale Blvd is a charming four-bedroom, 2.5-bath split-level home welcoming you with exceptional curb appeal, featuring a beautifully landscaped front lawn, mature trees, and a classic brick chimney. A paver walkway leads up to a covered front entryway with painted steps and an inviting front porch space. Inside, the foyer showcases gleaming hardwood floors, crisp crown molding, and a classic white staircase with natural wood treads. The spacious living room is anchored by a wood-burning red-brick fireplace with a slate hearth and classic mantel, and a picture window to bring in natural light. The fully updated kitchen features bright white shaker cabinetry, stainless steel appliances, and elegant granite countertops paired with a mosaic tile backsplash. A large multi-functional island with breakfast bar seating provides expansive prep space and extra storage drawers. The open-concept dining area features custom built-in cabinetry and display shelving, a modern rustic chandelier, and sliding glass doors that open directly to a covered porch for outdoor dining and entertaining. A powder room with classic white beadboard wainscoting and pedestal sink completes this level. The spacious primary bedroom has beautiful rich hardwood floors, a ceiling fan, and dual closets. The en-suite bathroom features tile flooring, a white vanity and tiled walk-in glass shower enclosure. The additional upper-level bedrooms feature rich hardwood flooring, neutral color palettes, ceiling fans, and ample closet space. The full upper hall bathroom is equipped with a vanity and a tub shower with glass sliding doors. The lower level has a cozy family room with carpeting and classic paneling, creating a warm atmosphere for movie nights or game days. Conveniently located on the lower level, the versatile fourth bedroom features plush carpeting, recessed lighting, and a window providing natural light. The mudroom corridor offers a dedicated transitional space equipped with a coat rack, storage bench, and easy access to the exterior. The expansive unfinished basement provides exceptional storage capacity, housing for utility systems, laundry area and a built-in cedar closet for seasonal clothing storage. The screened-in porch has a ceiling fan and panoramic views of the backyard. A custom paver patio with a spot for a fire pit offers an ideal space for outdoor grilling, dining, and open-air seating right off the screened porch steps. The sprawling, level back lawn has a storage shed that provides extra room for lawn care equipment, tools, and outdoor storage. Adding a unique piece of history, an authentic vintage lamp post salvaged directly from the streets of Philadelphia accents the front yard. This beautiful move-in ready home is located within the highly rated Pennsbury School District, close to commuter routes and just minutes from the dining and shops on S Main Street in Yardley!

Save
Ask
Tour
Hide
Share
Listing Snapshot
Price 
$579,000
Days On Site 
3 Days
Bedrooms 
4
Inside Area (SqFt) 
1,574 sqft
Total Baths 
3
Full Baths 
2
Partial Baths 
1
Lot Size 
0.25 Acres
Year Built 
1954
MLS Number 
PABU2133736
Status 
Active Under Contract
Property Tax 
$6,804
HOA/Condo/Coop Fees 
N/A
Sq Ft Source 
Estimated
Friends & Family
Recent Activity
yesterdayStatus changed to Active Under Contract
yesterdayListing updated with changes from the MLS
4 days agoListing first seen on site
General Features
Acres 
0.25
Cross Street 
BIG OAK
Foundation 
Slab
Levels 
Three Or More
Parking 
Driveway
Property Sub Type 
Single Family Residence
Sewer 
Public Sewer
Special Circumstances 
Standard
SqFt Above 
1574
SqFt Total 
1574
Style 
ColonialSplit Level
Water Source 
Public
Zoning 
R2
Interior Features
Appliances 
Electric RangeElectric OvenDishwasherMicrowaveRefrigerator
Basement 
Cooling 
Central AirCeiling Fan(s)Electric
Fireplace 
Yes
Fireplace Features 
Masonry
Fireplaces 
1
Flooring 
CarpetWood
Heating 
OilHot Water
Interior 
Eat-in KitchenCeiling Fan(s)
Laundry Features 
In Basement
Bathroom 3 
Bedroom 2 
Dining Room 
Level - Main
Family Room 
Kitchen 
Level - Main
Living Room 
Level - Main
Primary Bedroom 
Save
Ask
Tour
Hide
Share
Exterior Features
Construction Details 
Vinyl Siding
Lot Features 
Front YardBack Yard
Patio And Porch 
PatioPorch
Pool Features 
None
Community Features
MLS Area 
Lower Makefield Twp (10120)
School District 
PENNSBURY
Schools
School District
PENNSBURY
Elementary School
MAKEFIELD
Middle School
WILLIAM PENN
High School
PENNSBURY
Listing courtesy of Keller Williams Real Estate - Newtown


The real estate listing information is provided by Bright MLS is for the consumer's personal, non-commercial use and may not be used for any purpose other than to identify prospective properties consumer may be interested in purchasing. Any information relating to real estate for sale or lease referenced on this web site comes from the Internet Data Exchange (IDX) program of the Bright MLS. This web site references real estate listing(s) held by a brokerage firm other than the broker and/or agent who owns this web site.The accuracy of all information is deemed reliable but not guaranteed and should be personally verified through personal inspection by and/or with the appropriate professionals. Properties in listings may have been sold or may no longer be available. The data contained herein is copyrighted by Bright MLS and is protected by all applicable copyright laws. Any unauthorized collection or dissemination of this information is in violation of copyright laws and is strictly prohibited.Copyright © 2020 Bright MLS. All rights reserved.

Neighborhood & Commute
Source: Walkscore
Disclosure: Community information and market data powered by Constellation Data Labs. Information is deemed reliable but not guaranteed.
Save
Ask
Tour
Hide
Share
