
PennDwell · Armand Gjeka, REALTOR® · Keller Williams Main Line Download the App

Find your next home with the latest Bright MLS listings.

Save
Ask
Tour
Hide
Share
$1,299,999
3 Days On Site

201 WORSTALL ALLEY
NEWTOWN, PA 18940

Townhouse|Coming Soon
4
Beds
5
Total Baths
4
Full Baths
1
Partial Bath
4,617
SqFt
$282
/SqFt
2012
Built
Subdivision:
NEWTOWN WALK
County:
BUCKS
Listing courtesy of BHHS Fox & Roach -Yardley/Newtown
Call Now: (215) 375-4433
Is this the listing for you? We can help make it yours.
(215) 375-4433
201 WORSTALL ALLEY201 WORSTALL ALLEY201 WORSTALL ALLEY201 WORSTALL ALLEY
Save
Ask
Tour
Hide
Share

Mortgage Calculator

Monthly Payment (Est.)

Enter an interest rate to see your estimated monthly payment.
Calculator powered by Showcase IDX, a Constellation1 Company. Copyright ©2026 Information is deemed reliable but not guaranteed.

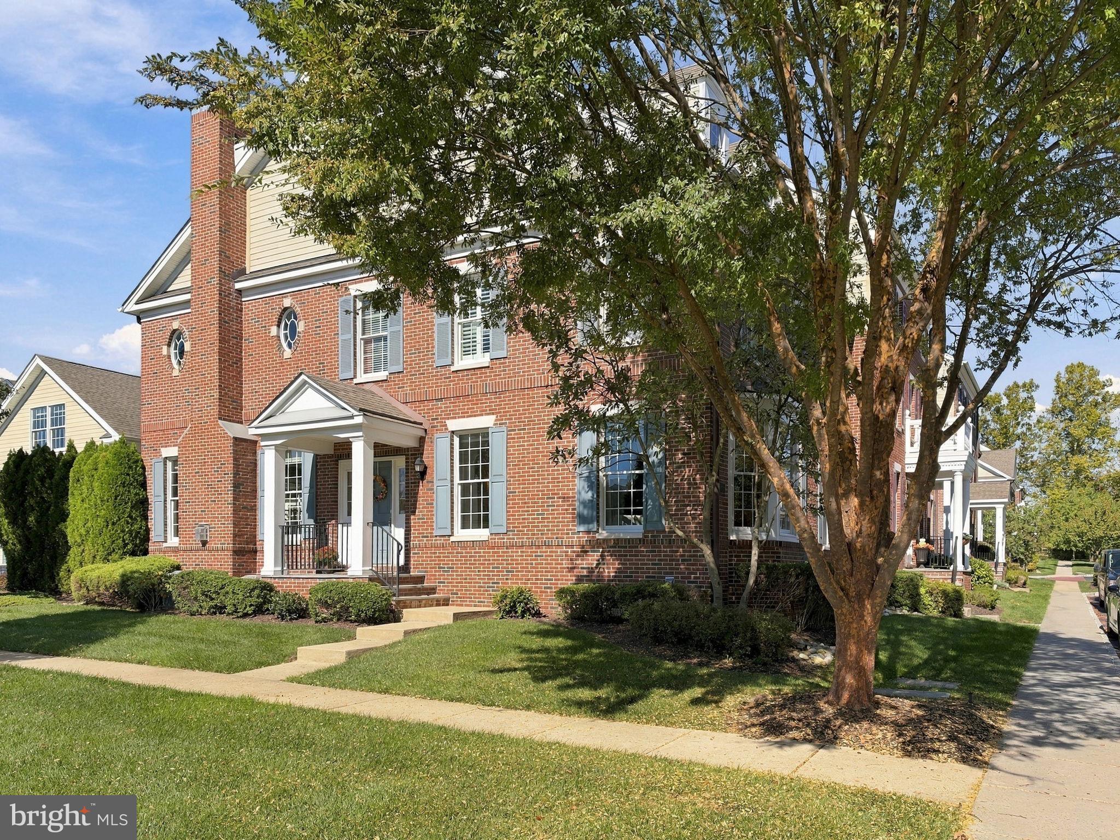
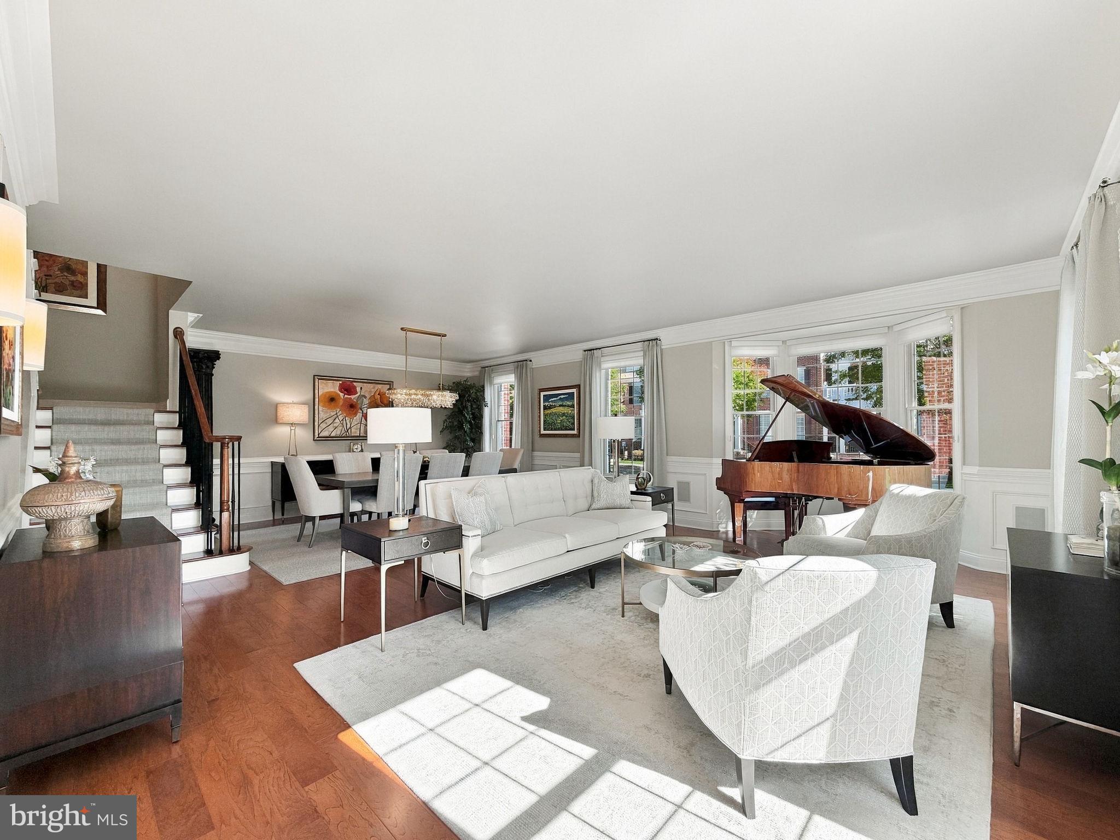
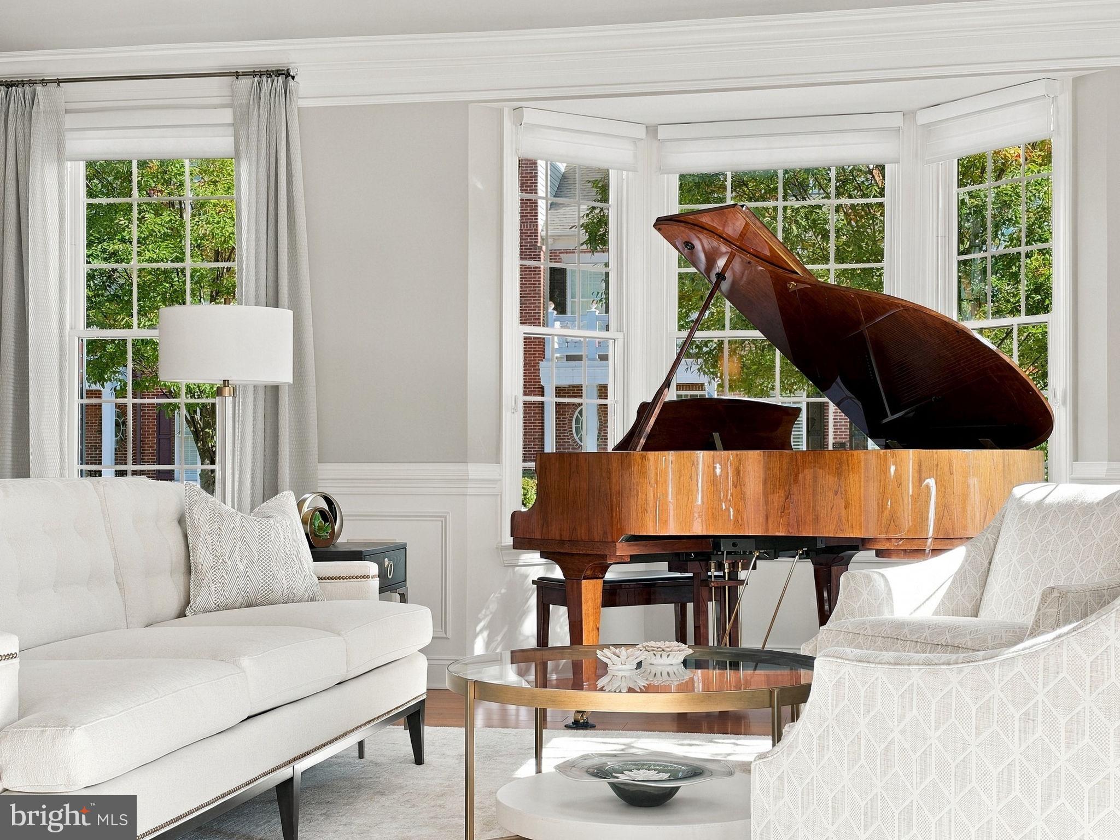
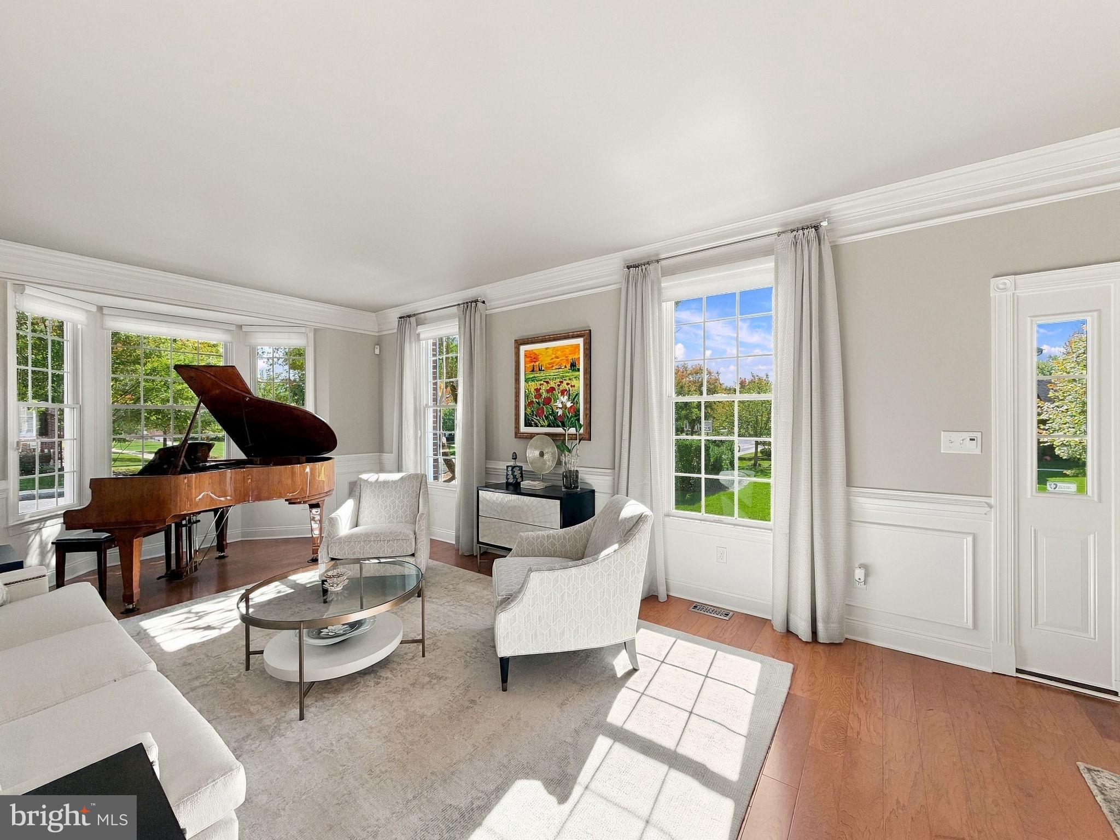
Welcome to 201 Worstall Alley, an exceptional Sequoia Georgian model in Newtown Walk, one of Newtown's most desirable communities. With south-facing views of an open green space, this home receives plenty of natural light. Offering beautifully appointed living spaces, extensive builder upgrades, and thoughtful custom finishes throughout, this home combines luxury, comfort, and an incredible location just a short walk from the heart of Newtown Borough.Step inside and you'll immediately appreciate the attention to detail, from the beautiful hardwood flooring and detailed moldings to the recessed lighting and elegant glass French doors. Hardwood floors extend throughout the main level, second-floor hallway, primary bedroom, and primary bathroom.At the heart of the home is a stunning gourmet kitchen designed for those who love to cook and entertain. Well-appointed cabinetry and granite countertops provide the perfect backdrop for a premium appliance package featuring Wolf appliances, a Sub-Zero refrigerator, Zephyr ventilation hood, Bosch dishwasher, and convenient pot filler. A beautifully finished wet bar adds another wonderful touch for entertaining.Upstairs, the spacious primary suite offers a relaxing retreat with a generous walk-in closet, and beautifully expanded bathroom featuring granite countertops, designer tile, and an oversized spa-inspired shower. Two additional bedrooms, a full hall bathroom, and a conveniently located laundry room complete the second floor.The finished third level adds another dimension of living space. With vaulted ceilings, abundant natural light, and its own full bathroom, this versatile loft is ideal for a guest suite, recreation room, home gym, or additional living area.Need a dedicated place to work? The finished room above the garage offers a truly special home office, providing privacy and separation from the main living areas, along with the warmth and ambiance of its own gas fireplace.The finished basement provides even more room to spread out and entertain, complete with a custom-designed bar with a sink, fridge, microwave, and dishwasher plus a full bathroom, and striking linear Cosmo gas fireplace. With three gas fireplaces throughout the home, there are plenty of inviting spaces to gather and unwind.Beyond the beautiful finishes, this property offers an impressive collection of practical features, including built-in speakers to support a whole-home audio system, central vacuum, holiday lighting package, recessed lighting, additional custom moldings, and two-inch faux wood blinds in the bedrooms and finished loft. The enlarged deck overlooks open space and includes a dedicated gas line for convenient outdoor grilling.And then there's the lifestyle. Newtown Walk offers the convenience of HOA-maintained exterior areas, landscaping, snow, and ice removal, giving you more time to enjoy everything the surrounding area has to offer.Take a stroll into Newtown Borough for coffee, dinner, shopping, or a night at the theater. Explore nearby Tyler State Park, enjoy the Delaware River, other near by historic towns, or take advantage of convenient access to major roadways and train stations connecting you to Philadelphia, Princeton, and New York City. All of this within the highly regarded Council Rock School District.Beautifully enhanced, thoughtfully designed, and ideally located. If you are looking for walkability, a great community and super schools... this is it. Welcome to 201 Worstall Aly...Maybe you are home already!

Save
Ask
Tour
Hide
Share
Listing Snapshot
Price 
$1,299,999
Days On Site 
3 Days
Bedrooms 
4
Inside Area (SqFt) 
4,617 sqft
Total Baths 
5
Full Baths 
4
Partial Baths 
1
Lot Size 
N/A
Year Built 
2012
MLS Number 
PABU2133678
Status 
Coming Soon
Property Tax 
$12,779
HOA/Condo/Coop Fees 
$535 monthly
Sq Ft Source 
Estimated
Friends & Family
Recent Activity
3 days agoListing updated with changes from the MLS
4 days agoListing first seen on site
General Features
Attached Garage 
Yes
Cross Street 
Washington Ave
Foundation 
Concrete Perimeter
Garage 
Yes
Garage Spaces 
2
Levels 
Three Or More
Parking 
Garage Door OpenerOn StreetGarageInside EntranceAttached
Parking Spaces 
2
Pets 
Number LimitYes
Property Sub Type 
Townhouse
Sewer 
Public Sewer
Special Circumstances 
Standard
SqFt Above 
3718
SqFt Below 
899
SqFt Total 
4892
Style 
ContemporaryGeorgianTraditional
Water Source 
Public
Zoning 
R2
Interior Features
Appliances 
RangeOvenGas Water HeaterDishwasherDryerExhaust FanIce MakerMicrowaveRange HoodRefrigeratorStainless Steel Appliance(s)WasherWater HeaterENERGY STAR Qualified Appliances
Basement 
FinishedFullSump PumpInterior Entry
Cooling 
Central AirElectric
Electric 
200+ Amp Service
Fireplace 
Yes
Fireplace Features 
Gas
Fireplaces 
3
Flooring 
CarpetWoodHardwood
Heating 
Exhaust FanNatural GasForced Air
Interior 
Eat-in KitchenBarKitchen IslandRecessed LightingWalk-In Closet(s)Central VacuumVaulted Ceiling(s)High CeilingsBuilt-in FeaturesCrown MoldingOpen Floorplan
Laundry Features 
Laundry RoomUpper Level
Window Features 
Window CoveringsWindow Treatments
Bedroom 2 
Bedroom 3 
Bedroom 4 
Dining Room 
Level - MainFeatures - Crown Molding
Family Room 
Level - Main
Foyer 
Level - Main
Great Room 
Kitchen 
Level - MainFeatures - Breakfast Bar
Laundry 
Living Room 
Level - MainFeatures - Crown Molding
Mud Room 
Level - Main
Office 
Primary Bedroom 
Features - Ceiling Fan(s), Walk-In Closet(s)
Storage Room 
Save
Ask
Tour
Hide
Share
Exterior Features
Construction Details 
FrameBrick
Exterior 
Lighting
Pool Features 
None
Roof 
Shingle
View 
StreetTrees/WoodsGarden
Waterview 
StreetTrees/WoodsGarden
Windows/Doors 
Window CoveringsWindow Treatments
Community Features
Association Amenities 
Jogging Path
Association Fee 
$535.0
Association Fee Frequency 
Monthly
Community Features 
SidewalksStreet Lights
MLS Area 
Newtown Twp (10129)
School District 
COUNCIL ROCK
Roads 
Paved
Schools
School District
COUNCIL ROCK
Elementary School
Unknown
Middle School
Unknown
High School
COUNCIL ROCK HIGH SCHOOL NORTH
Listing courtesy of BHHS Fox & Roach -Yardley/Newtown


The real estate listing information is provided by Bright MLS is for the consumer's personal, non-commercial use and may not be used for any purpose other than to identify prospective properties consumer may be interested in purchasing. Any information relating to real estate for sale or lease referenced on this web site comes from the Internet Data Exchange (IDX) program of the Bright MLS. This web site references real estate listing(s) held by a brokerage firm other than the broker and/or agent who owns this web site.The accuracy of all information is deemed reliable but not guaranteed and should be personally verified through personal inspection by and/or with the appropriate professionals. Properties in listings may have been sold or may no longer be available. The data contained herein is copyrighted by Bright MLS and is protected by all applicable copyright laws. Any unauthorized collection or dissemination of this information is in violation of copyright laws and is strictly prohibited.Copyright © 2020 Bright MLS. All rights reserved.

Neighborhood & Commute
Source: Walkscore
Disclosure: Community information and market data powered by Constellation Data Labs. Information is deemed reliable but not guaranteed.
Save
Ask
Tour
Hide
Share
