
PennDwell · Armand Gjeka, REALTOR® · Keller Williams Main Line Download the App

Find your next home with the latest Bright MLS listings.

Save
Ask
Tour
Hide
Share
$649,900
3 Days On Site

144 TULIP ROAD
SOUTHAMPTON, PA 18966

For Sale|Single Family Residence|Active
4
Beds
3
Total Baths
2
Full Baths
1
Partial Bath
3,171
SqFt
$205
/SqFt
1973
Built
Subdivision:
DEERFIELD
County:
BUCKS
Listing courtesy of Redfin Corporation
Call Now: (215) 375-4433
Is this the listing for you? We can help make it yours.
(215) 375-4433
144 TULIP ROAD144 TULIP ROAD144 TULIP ROAD144 TULIP ROAD
Save
Ask
Tour
Hide
Share

Mortgage Calculator

Monthly Payment (Est.)

Enter an interest rate to see your estimated monthly payment.
Calculator powered by Showcase IDX, a Constellation1 Company. Copyright ©2026 Information is deemed reliable but not guaranteed.

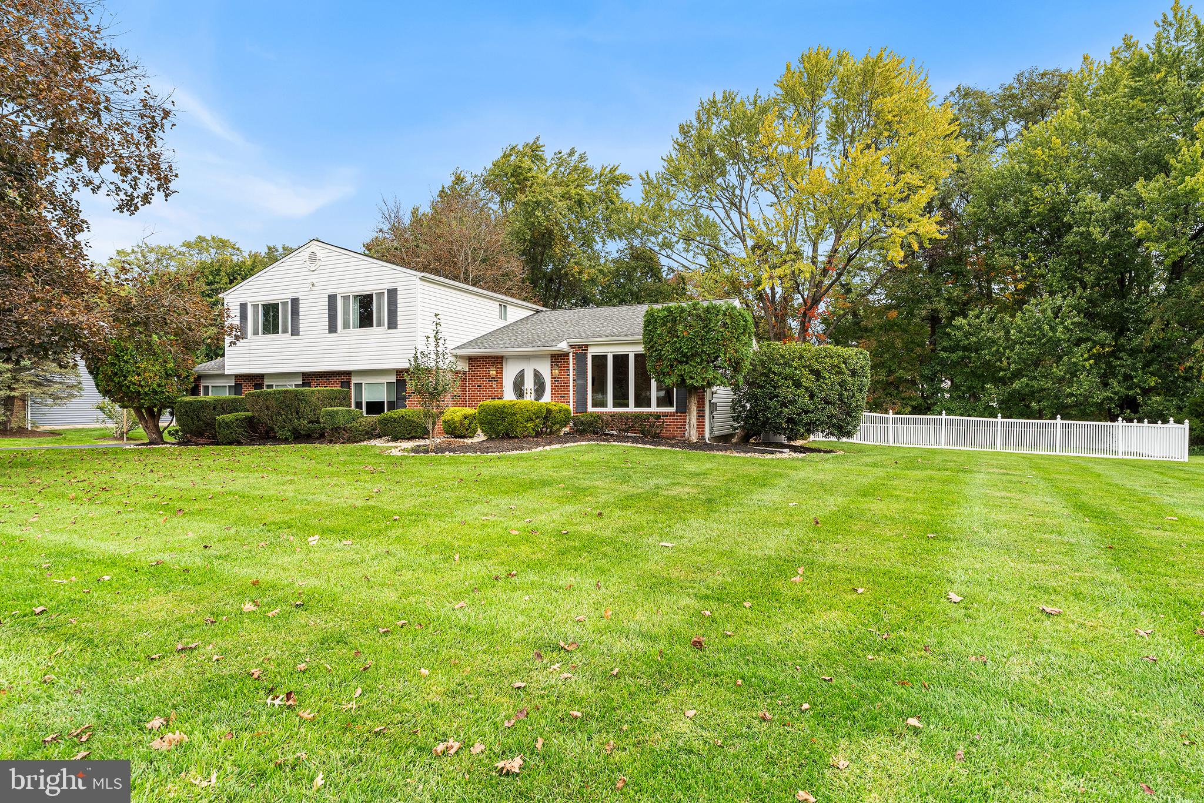
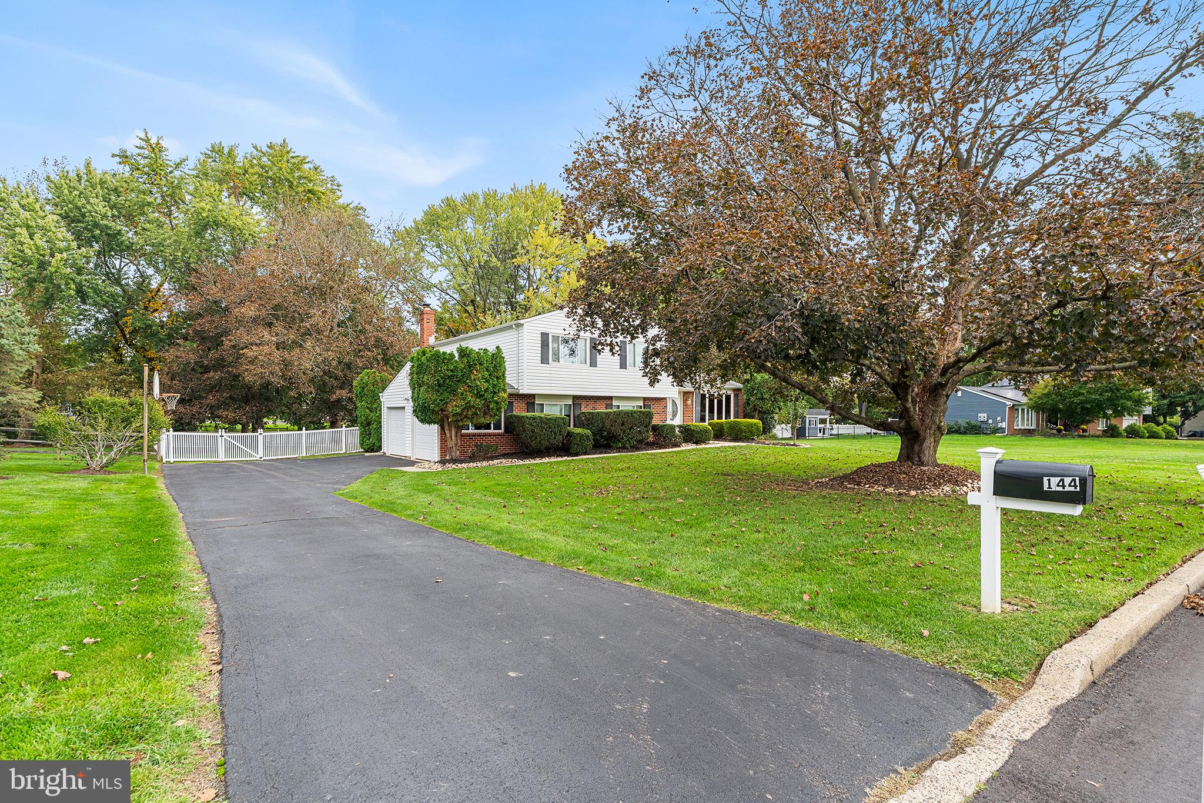
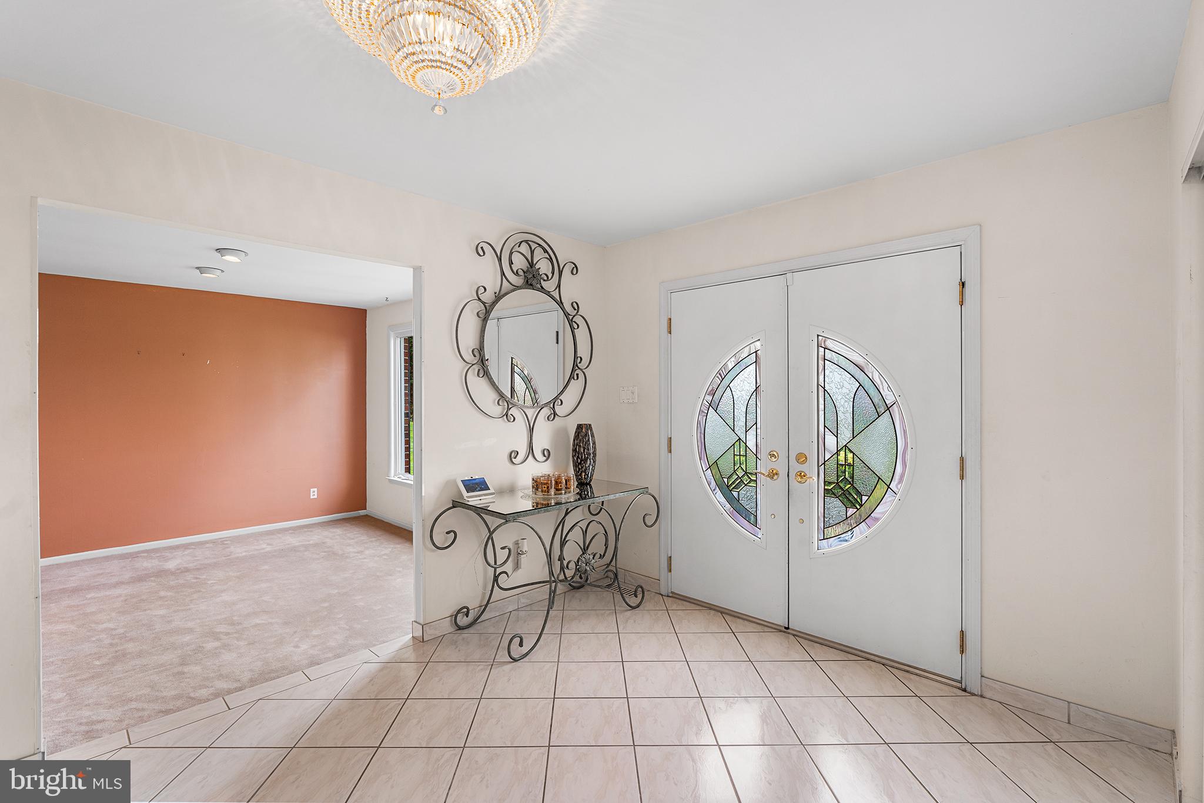
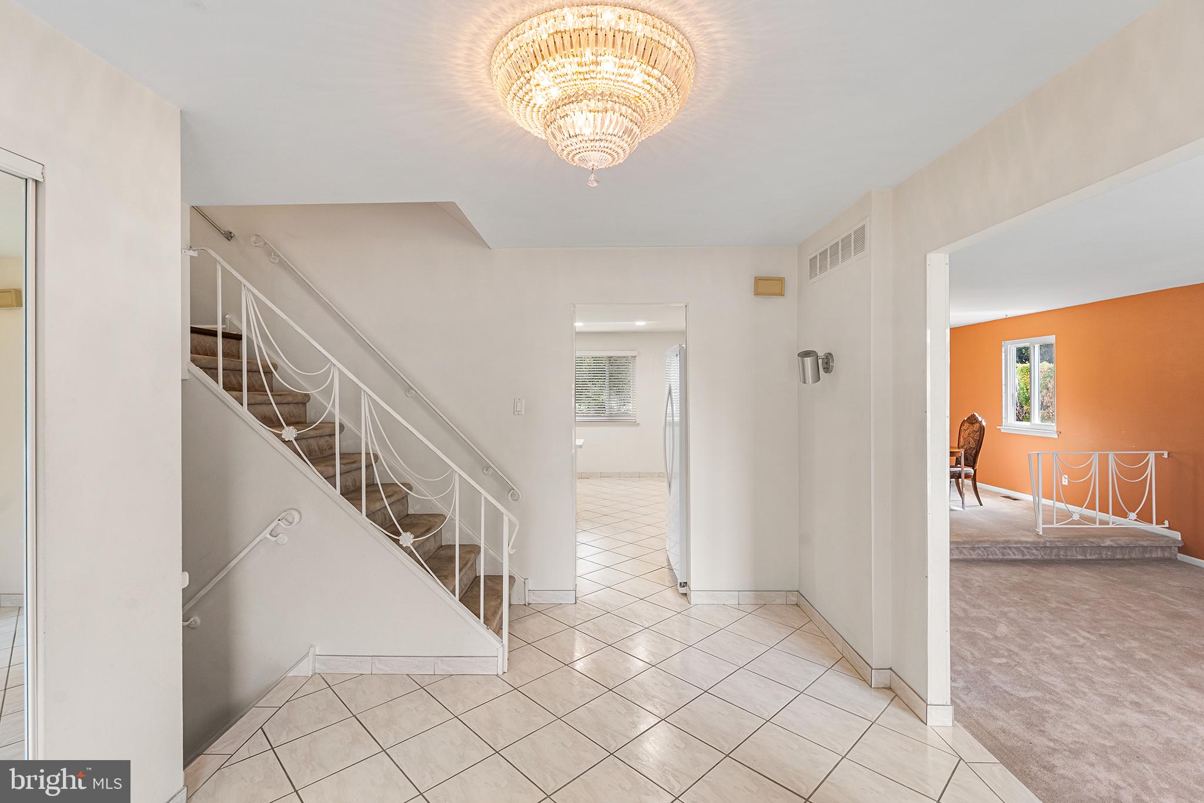
Welcome to 144 Tulip Rd! Located in a highly desirable neighborhood within an award-winning school district, this home offers a wonderful combination of comfortable living spaces and valuable updates. The recently renovated eat-in kitchen is ideal for everyday living and entertaining, while the wood-burning brick fireplace creates a cozy atmosphere on cold winter nights. A versatile first-floor multipurpose room offers flexibility for a spacious home office, playroom, fifth bedroom, or guest room. The finished basement provides additional space for recreation and relaxation, enhanced by a fully waterproofed foundation and integrated sump pump system. Additional improvements include a newer roof and water heater, updated 200-amp electrical service, and new attic spray foam insulation for improved energy efficiency. Even the second floor features a convenient laundry chute! Outside, enjoy a private, quiet, flat, fenced-in backyard, perfect for relaxing, entertaining, and outdoor activities. The exterior has just been professionally power-washed, adding to the home's curb appeal. Conveniently located near shopping, dining, and wonderful local farmers markets, this home combines versatile living spaces, thoughtful updates, and a desirable setting. Mortgage savings may be available for buyers of this listing.

Save
Ask
Tour
Hide
Share
Listing Snapshot
Price 
$649,900
Days On Site 
3 Days
Bedrooms 
4
Inside Area (SqFt) 
3,171 sqft
Total Baths 
3
Full Baths 
2
Partial Baths 
1
Lot Size 
0.51 Acres
Year Built 
1973
MLS Number 
PABU2133502
Status 
Active
Property Tax 
$7,821
HOA/Condo/Coop Fees 
N/A
Sq Ft Source 
Estimated
Friends & Family
Recent Activity
18 hours agoListing updated with changes from the MLS
3 days agoStatus changed to Active
4 days agoListing first seen on site
General Features
Acres 
0.51
Attached Garage 
Yes
Foundation 
Other
Garage 
Yes
Garage Spaces 
2
Levels 
Two
Parking 
Garage Door OpenerGarageDrivewayInside EntranceAttached
Parking Spaces 
4
Property Sub Type 
Single Family Residence
Sewer 
Public Sewer
Special Circumstances 
Standard
SqFt Above 
2423
SqFt Below 
748
SqFt Total 
3171
Style 
Split Level
Water Source 
Public
Zoning 
R2
Interior Features
Appliances 
Double OvenOvenElectric Water HeaterWasherCooktopDishwasherDisposalRefrigeratorENERGY STAR Qualified AppliancesDryer
Basement 
FinishedFull
Cooling 
Central AirElectric
Fireplace 
Yes
Fireplace Features 
Masonry
Fireplaces 
1
Heating 
ElectricCentral
Interior 
Kitchen IslandPantry
Laundry Features 
Main Level
Save
Ask
Tour
Hide
Share
Exterior Features
Construction Details 
Aluminum Siding
Pool Features 
None
Roof 
Other
Community Features
MLS Area 
Northampton Twp (10131)
School District 
COUNCIL ROCK
Schools
School District
COUNCIL ROCK
Elementary School
Unknown
Middle School
Unknown
High School
Unknown
Listing courtesy of Redfin Corporation


The real estate listing information is provided by Bright MLS is for the consumer's personal, non-commercial use and may not be used for any purpose other than to identify prospective properties consumer may be interested in purchasing. Any information relating to real estate for sale or lease referenced on this web site comes from the Internet Data Exchange (IDX) program of the Bright MLS. This web site references real estate listing(s) held by a brokerage firm other than the broker and/or agent who owns this web site.The accuracy of all information is deemed reliable but not guaranteed and should be personally verified through personal inspection by and/or with the appropriate professionals. Properties in listings may have been sold or may no longer be available. The data contained herein is copyrighted by Bright MLS and is protected by all applicable copyright laws. Any unauthorized collection or dissemination of this information is in violation of copyright laws and is strictly prohibited.Copyright © 2020 Bright MLS. All rights reserved.

Neighborhood & Commute
Source: Walkscore
Disclosure: Community information and market data powered by Constellation Data Labs. Information is deemed reliable but not guaranteed.
Save
Ask
Tour
Hide
Share
